Parnvard Amnuay
Known as Pan
Every space begins with a feeling and ends with detail.
Licensed Thai architect and architectural designer with experience in residential, mixed-use and renovation projects across Thailand and Australia. Skilled in conceptual design, detailed documentation, and integrating human-centred, environmentally responsive solutions.
Trained in Australian standards including the NCC, BCA and ResCode, with a strong capability to produce compliant documentation. Proficient in Archicad, Revit and BIM workflows, and experienced in 3D visualisation using Twinmotion and Photoshop to translate creative concepts into precise, buildable designs.
Education and licence
- 2023–2024
Advanced Diploma of Building Design
Melbourne Polytechnic
- 2023–present
Construction Induction
WorkSafe Victoria
- 2017–present
Professional Thai Architect Licence
Architect Council of Thailand
- 2010–2015
Bachelor of Architecture
Faculty of Architecture, Chiang Mai University
Experience
- 2017–present
Architect and Building Designer
Freelance Projects, Thailand and Australia
- Provided architectural documentation, design coordination and 3D visualisation for residential, mixed-use and renovation projects.
- Collaborated with clients and consultants from concept to construction stages using Archicad and Revit.
- Key works include Haus 785, Ma Ha Single Story House and The Common Space.
- 2016–2020
Volunteer Architect
Community Development Projects, Chiang Mai
- Designed model housing and relaxation spaces for elderly communities.
- Focused on inclusive, sustainable design for public benefit.
- 2016–2018
Design Drafter
Sabudbob Studio and 2929 Design Lab, Chiang Mai
- Produced conceptual layouts, schematic drawings and presentation boards.
- Supported senior architects in competitions and technical documentation.
- 2014
Architectural Intern
Goh Hock Guan & Associates, Kuala Lumpur
- Assisted senior architects in preparing detailed drawings and feasibility studies for commercial projects.
- Created 2D and 3D presentations for tenders and client reviews.
Skills
Software
Archicad, Revit, SketchUp, AutoCAD, Photoshop, Artlantis, Twinmotion, Microsoft Office
Architectural and technical
- Strong understanding of Australian and Thai building standards and regulations.
- Competent in construction documentation and sustainable design.
- Expertise in space optimisation and detail-oriented design solutions.
- Skilled in BIM coordination and tender documentation.
Soft skills
- Excellent organisation and time management.
- Strong teamwork and communication with clients and consultants.
- Creative problem-solving and adaptability to new challenges.
Personal Interests
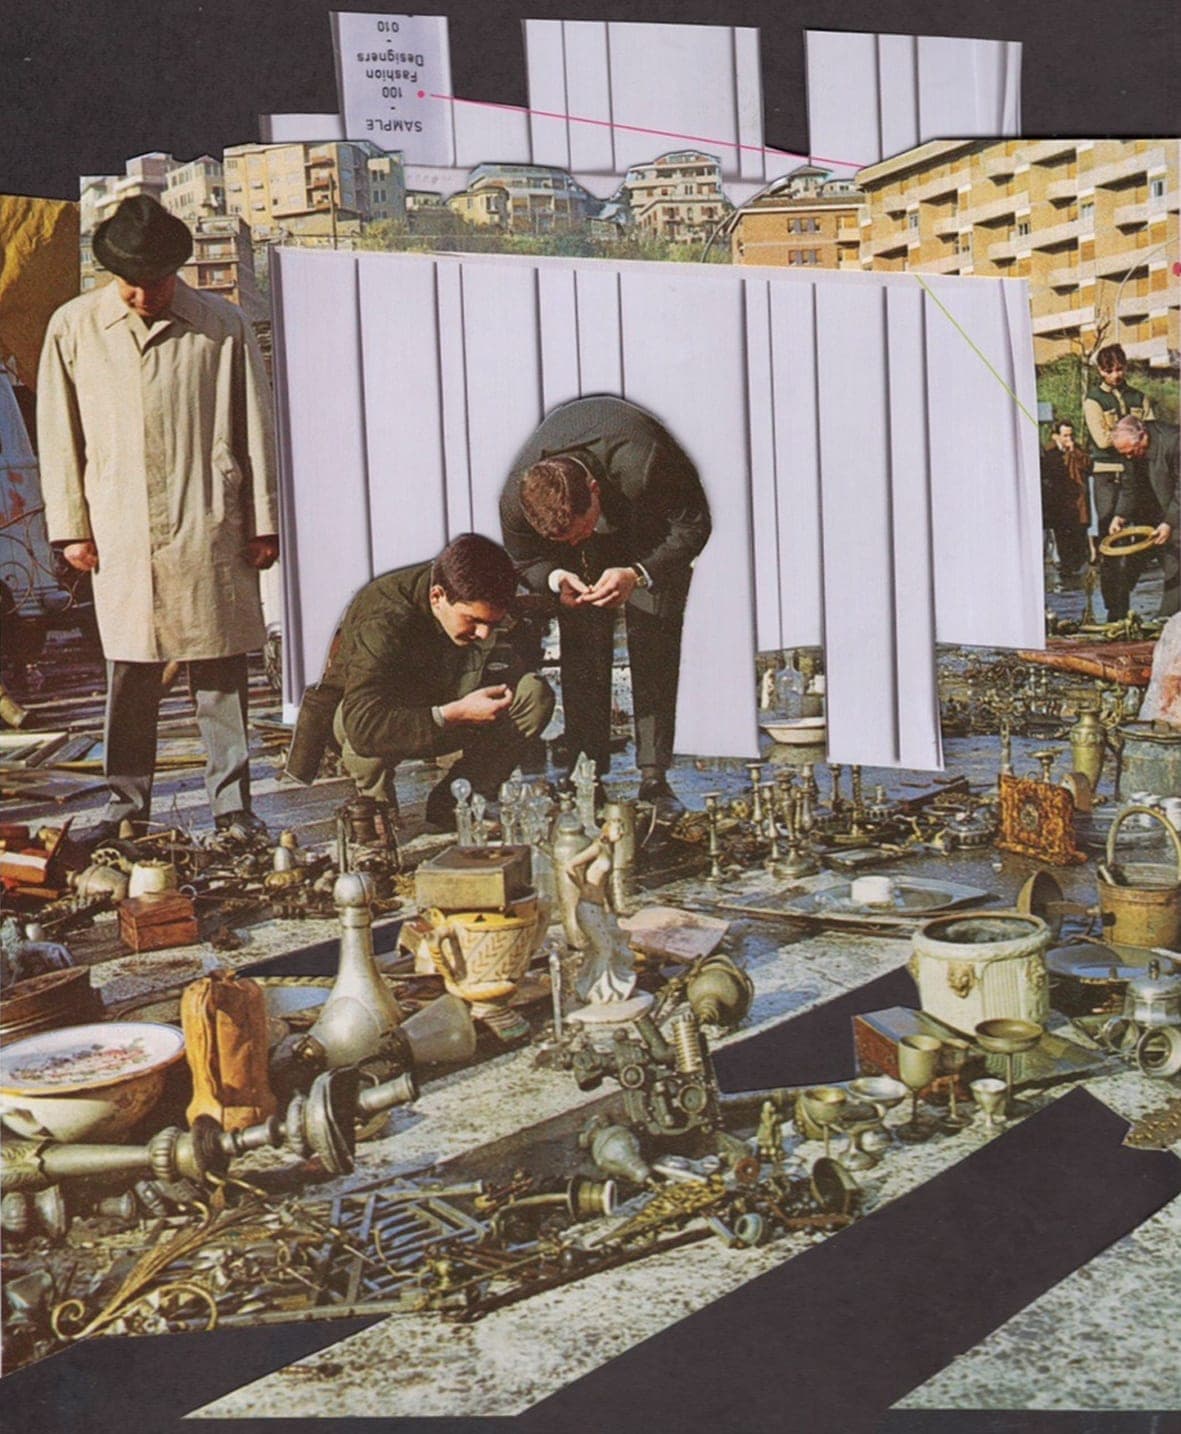
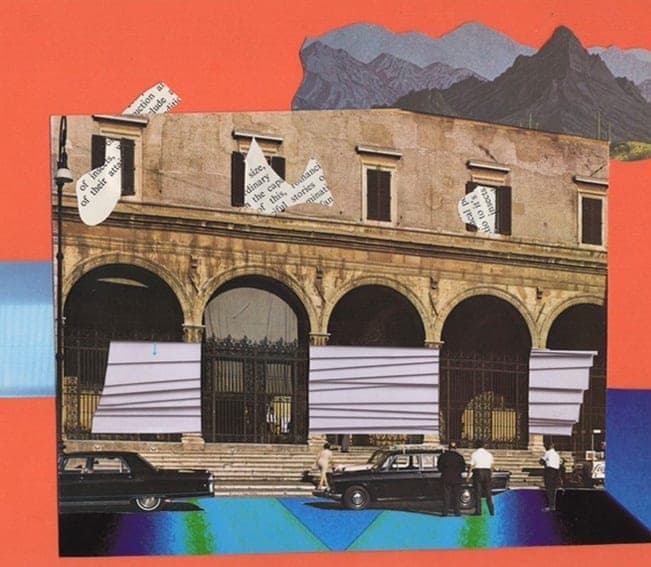
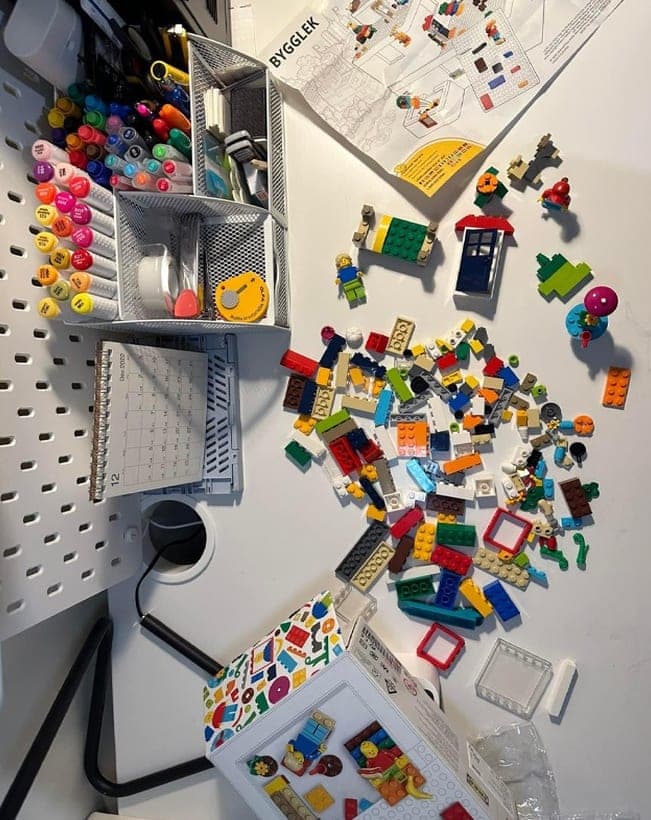
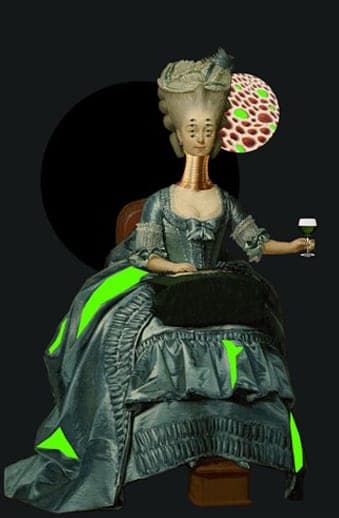
Outside of my professional pursuits, I find inspiration in creating personalised collages and graphic art that reflect my unique perspective. Working with LEGO and other handcrafts allows me to explore design in a tangible way while cultivating patience and creativity. Through handcrafting, I enjoy experimenting with shape, space, colour and pattern, discovering new possibilities that only happen when working directly with my hands.
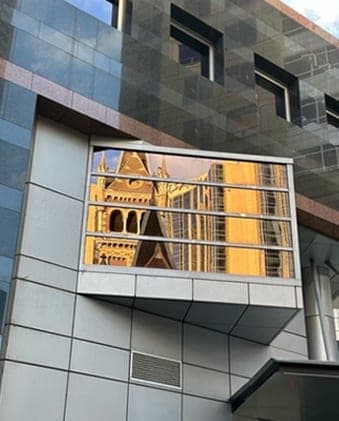
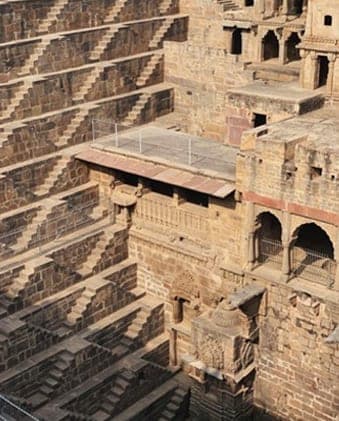
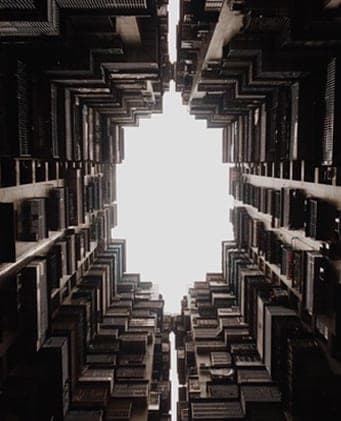
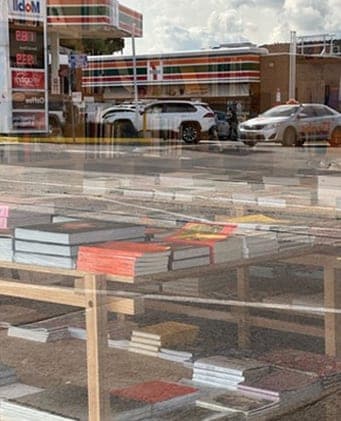
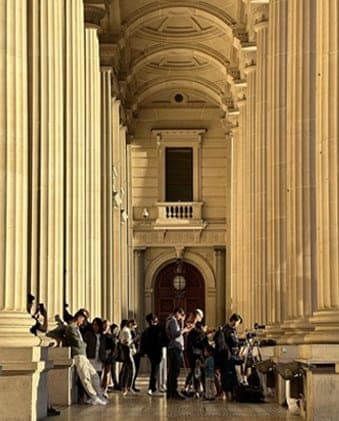
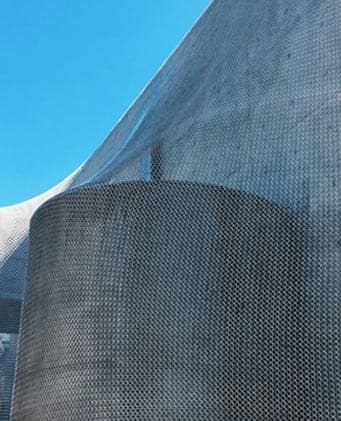
I am also passionate about “the art of noticing”, taking the time to capture photographs that show the subtle beauty of spaces, details and light in architecture.
Visiting museums is a favourite pastime, as it lets me explore how spaces are presented and how design can evoke emotion. Travelling the world has given me the opportunity to experience architecture through my own eyes, appreciating how culture and context shape design.
These hobbies not only enrich my life but also inform my work, keeping my designs authentic and full of character.