04
- Year
- 2024
- Typology
- Residential
- Status
- Academic
- Location
- 22 Bank Street, Brunswick, Melbourne, Australia
Bank St House
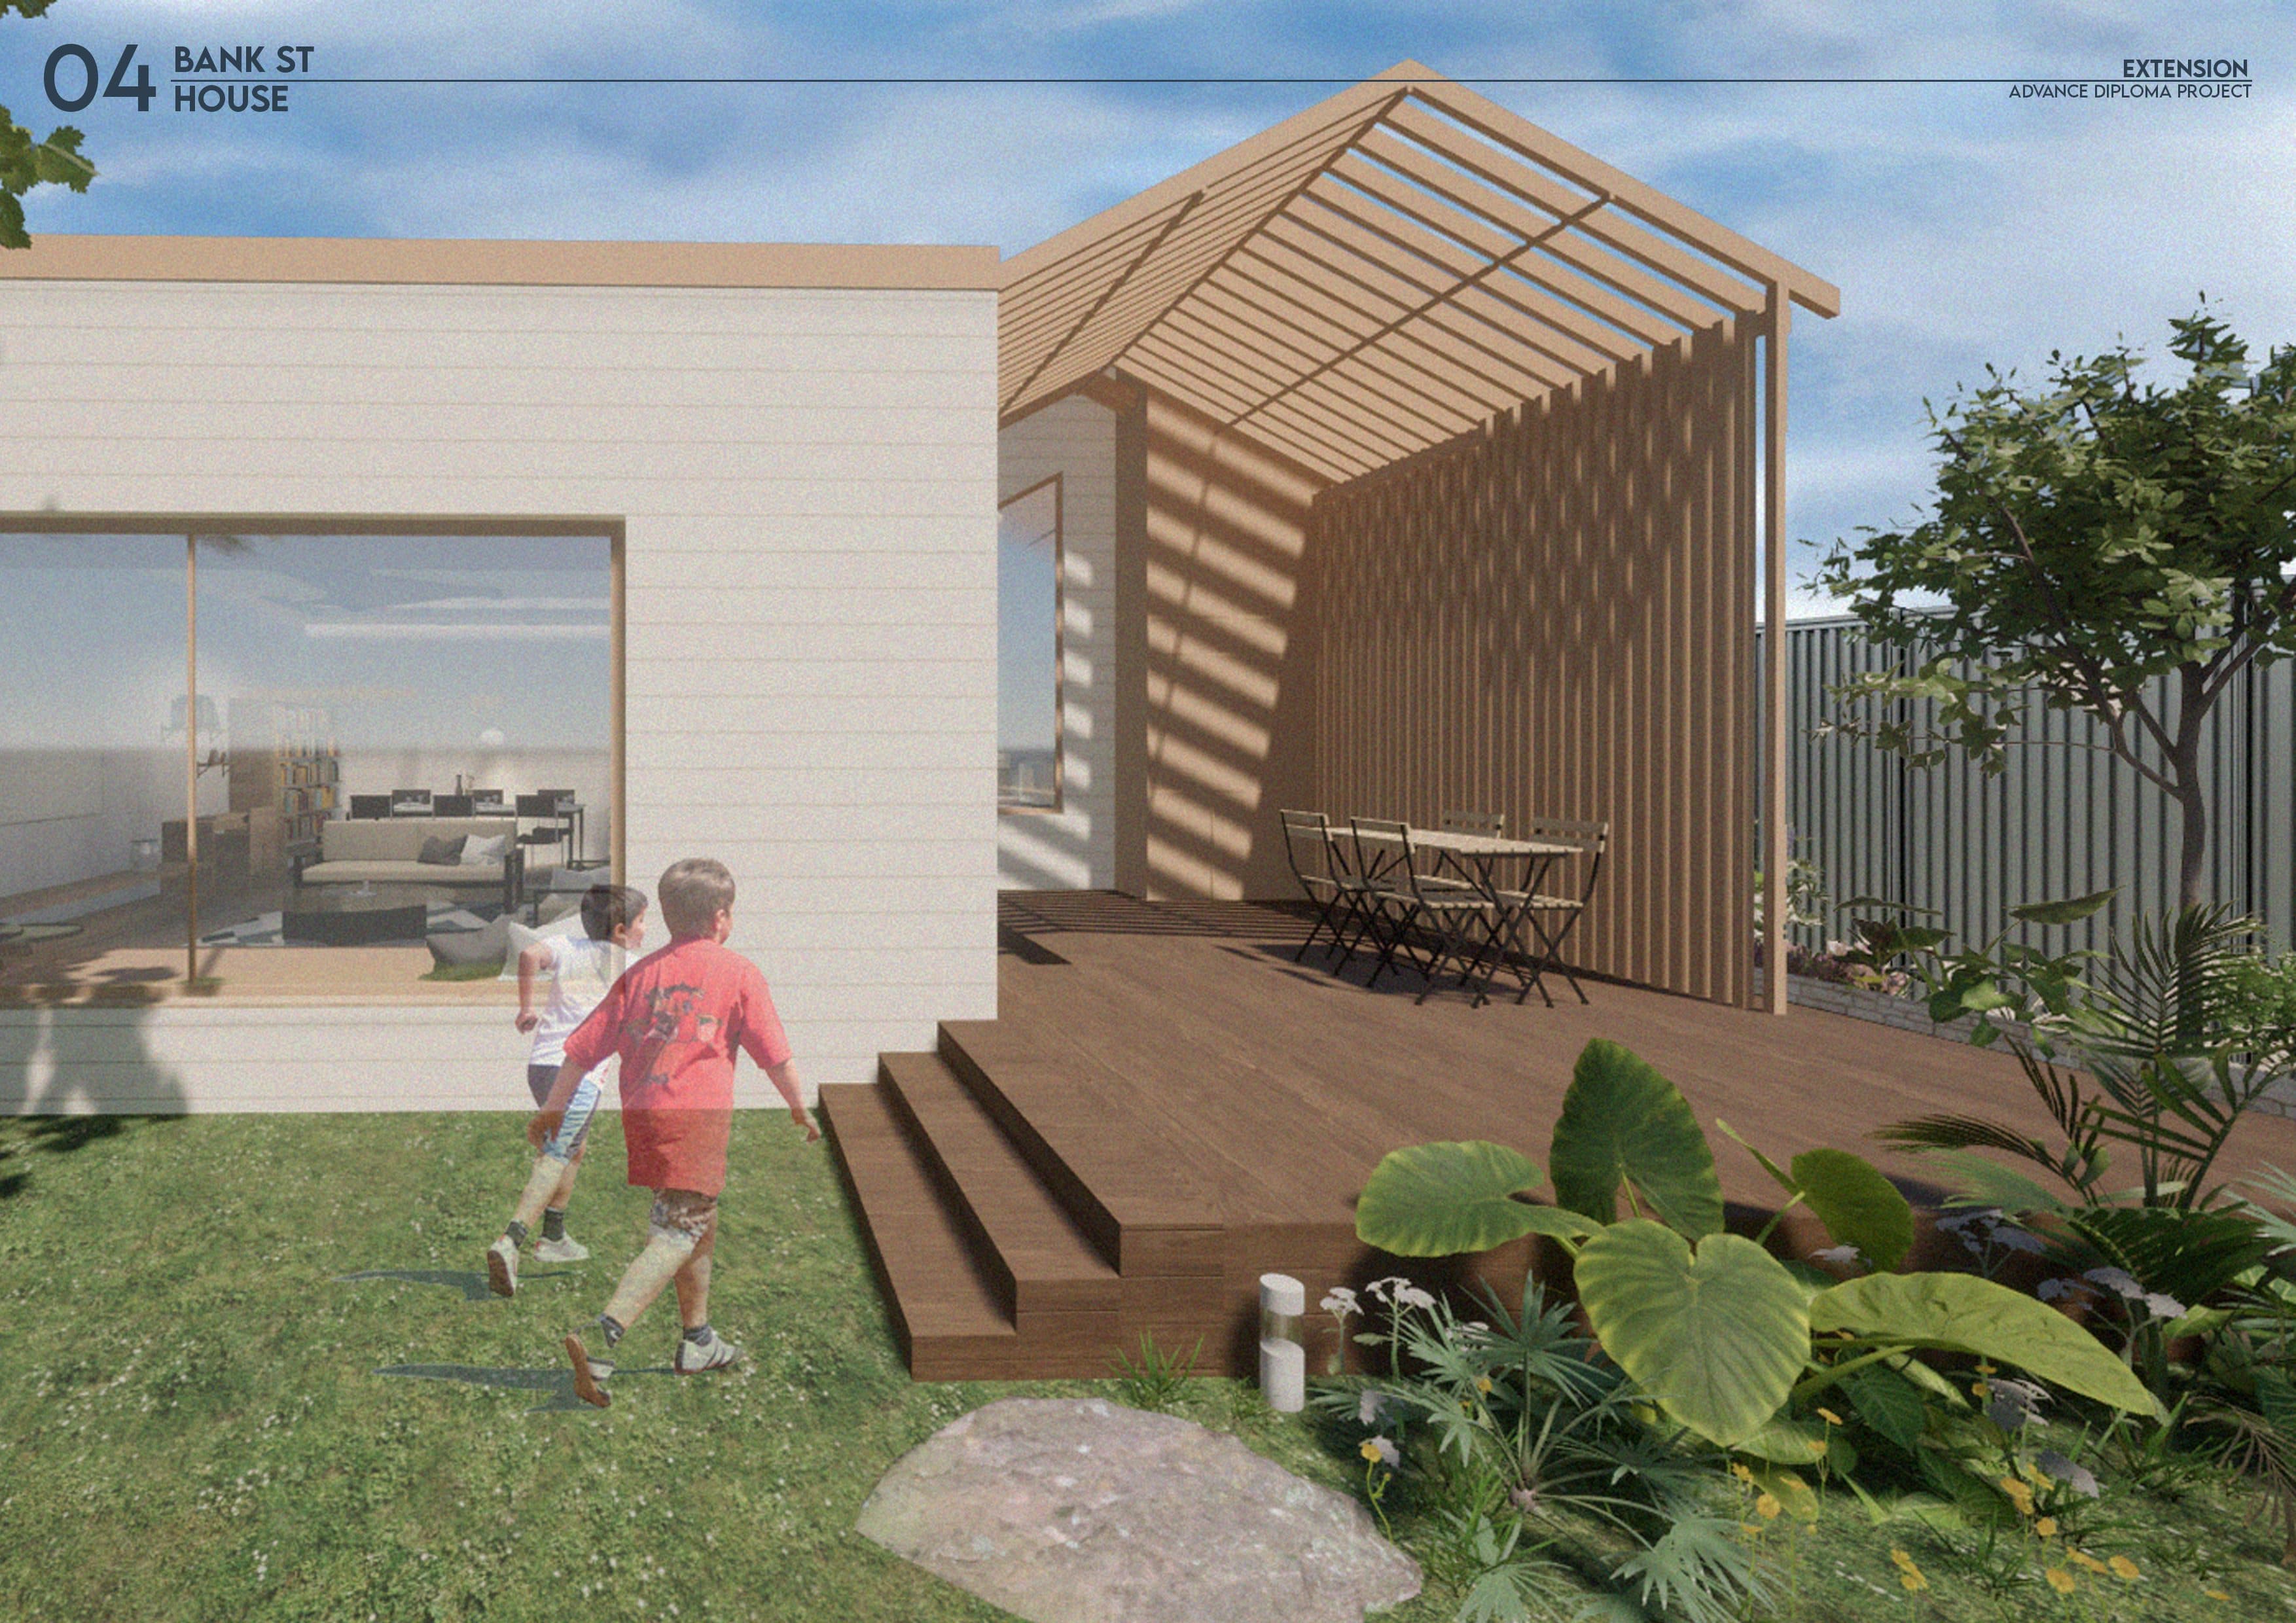
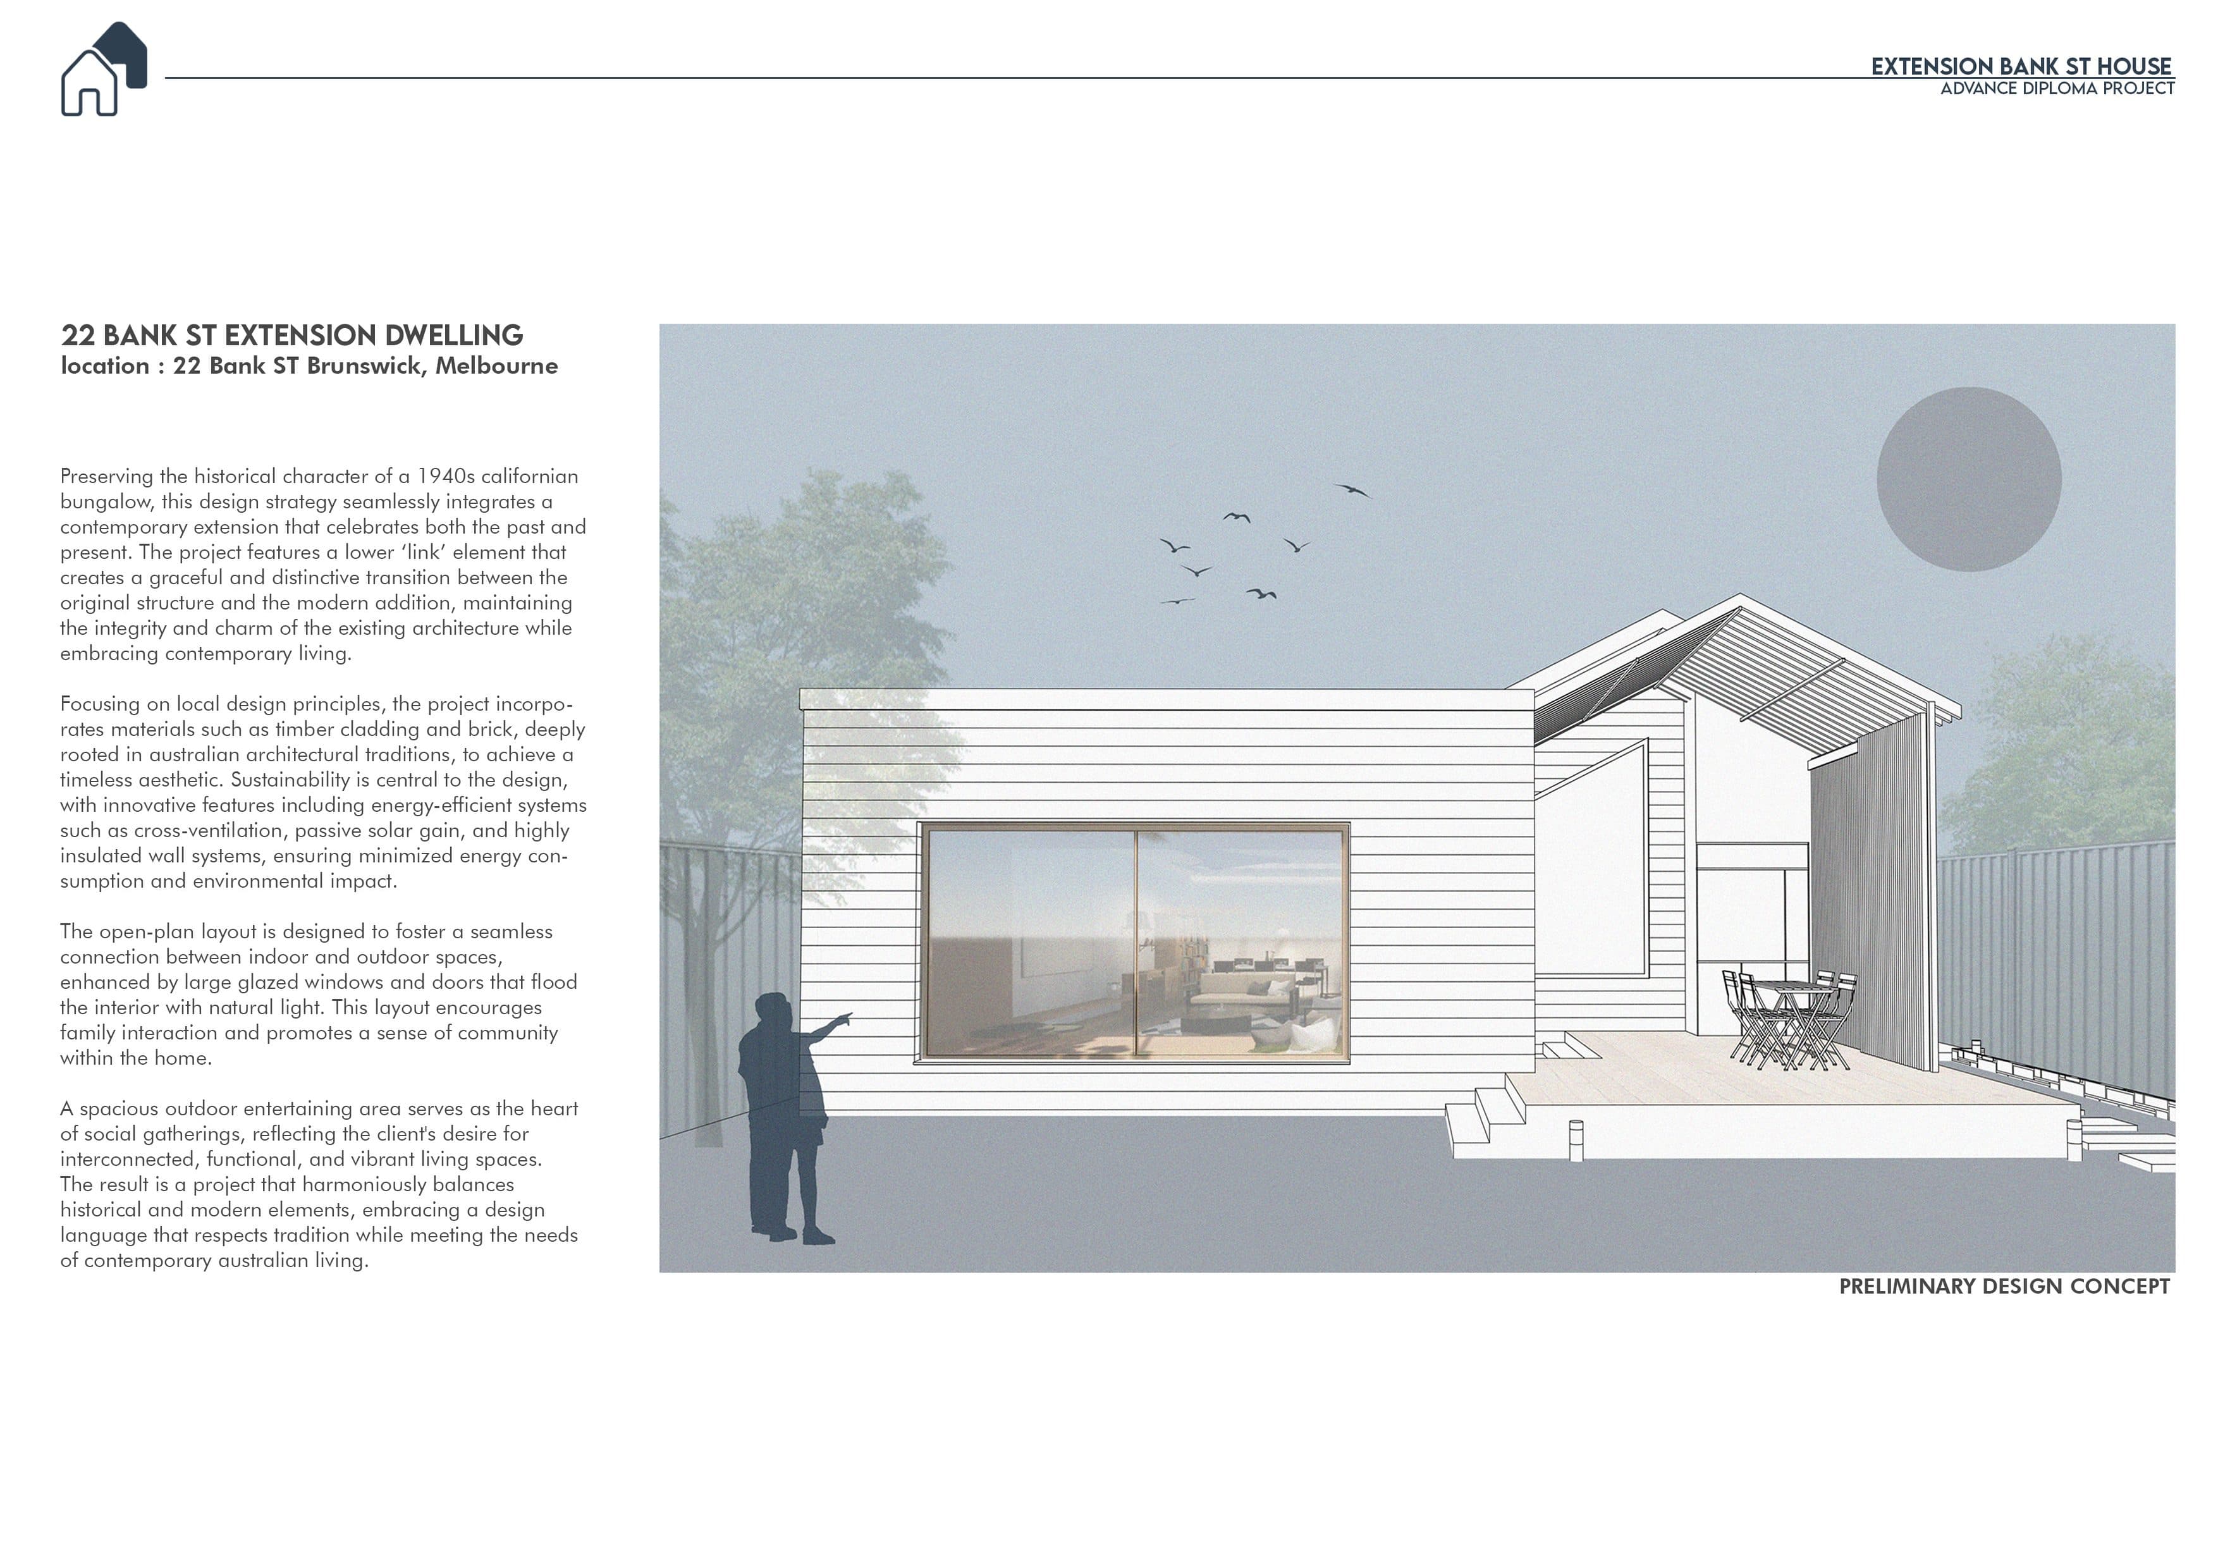
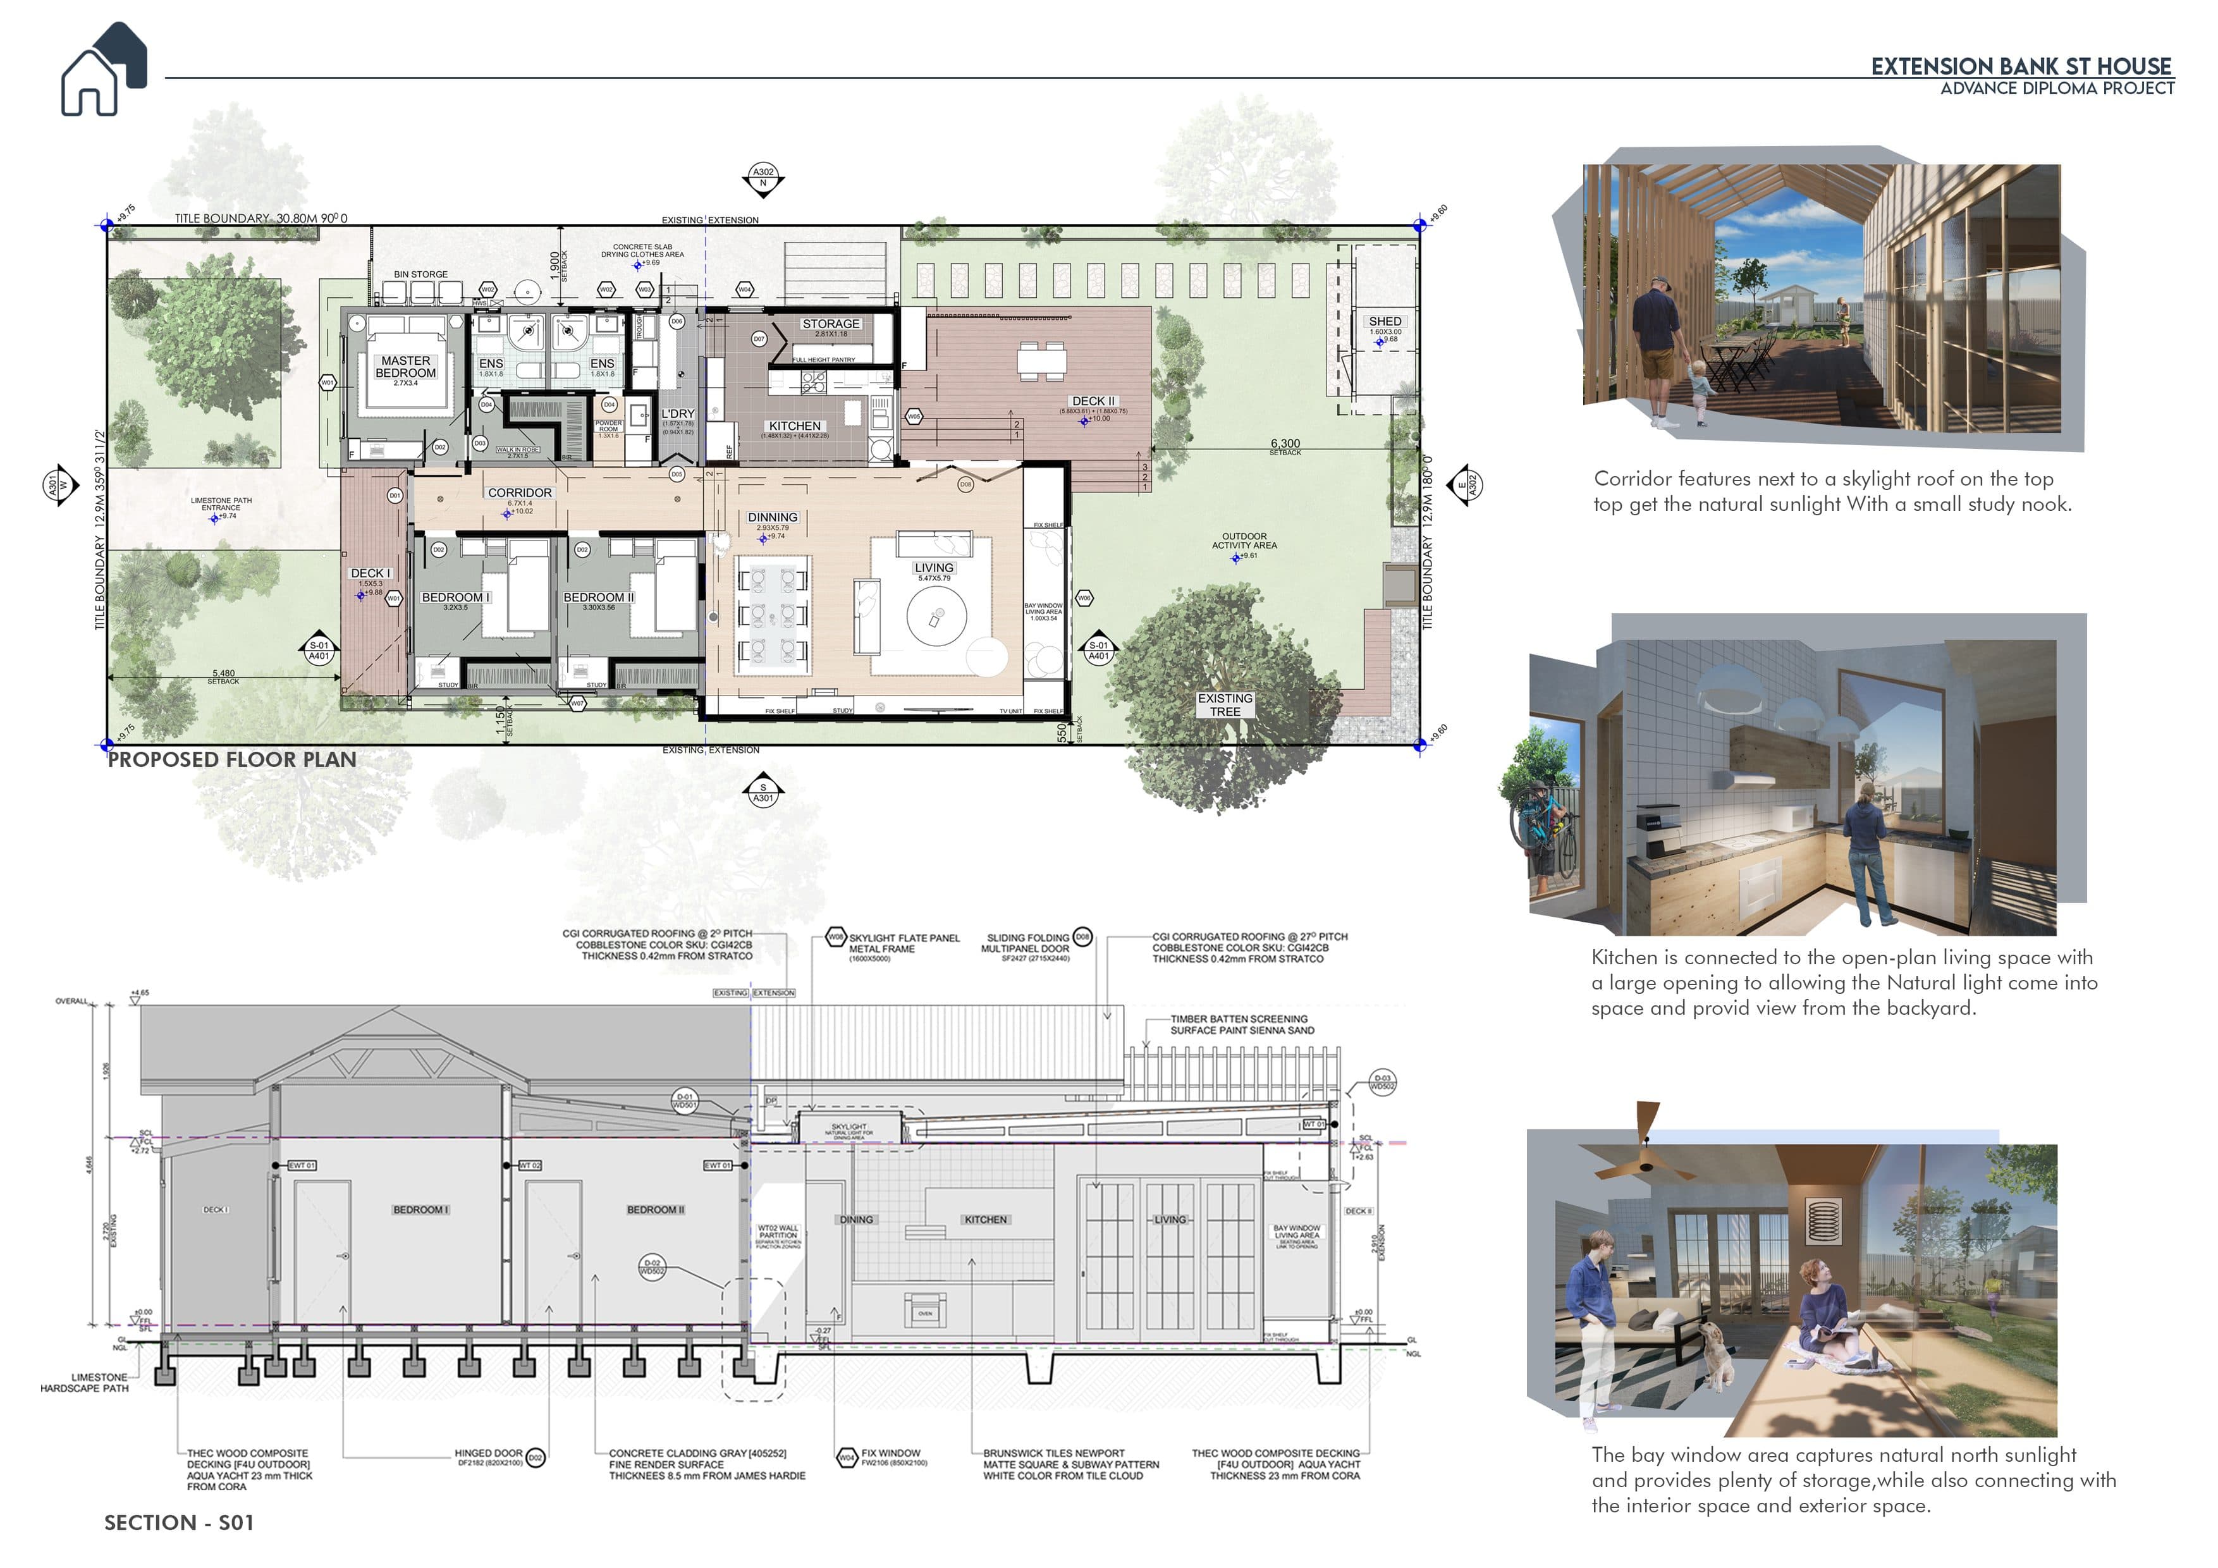
An extension to a 1940s Californian bungalow in Brunswick, Melbourne. The design preserves the character of the original house and adds a contemporary wing, joined to it by a lower "link" that marks a clear, gentle transition between old and new.
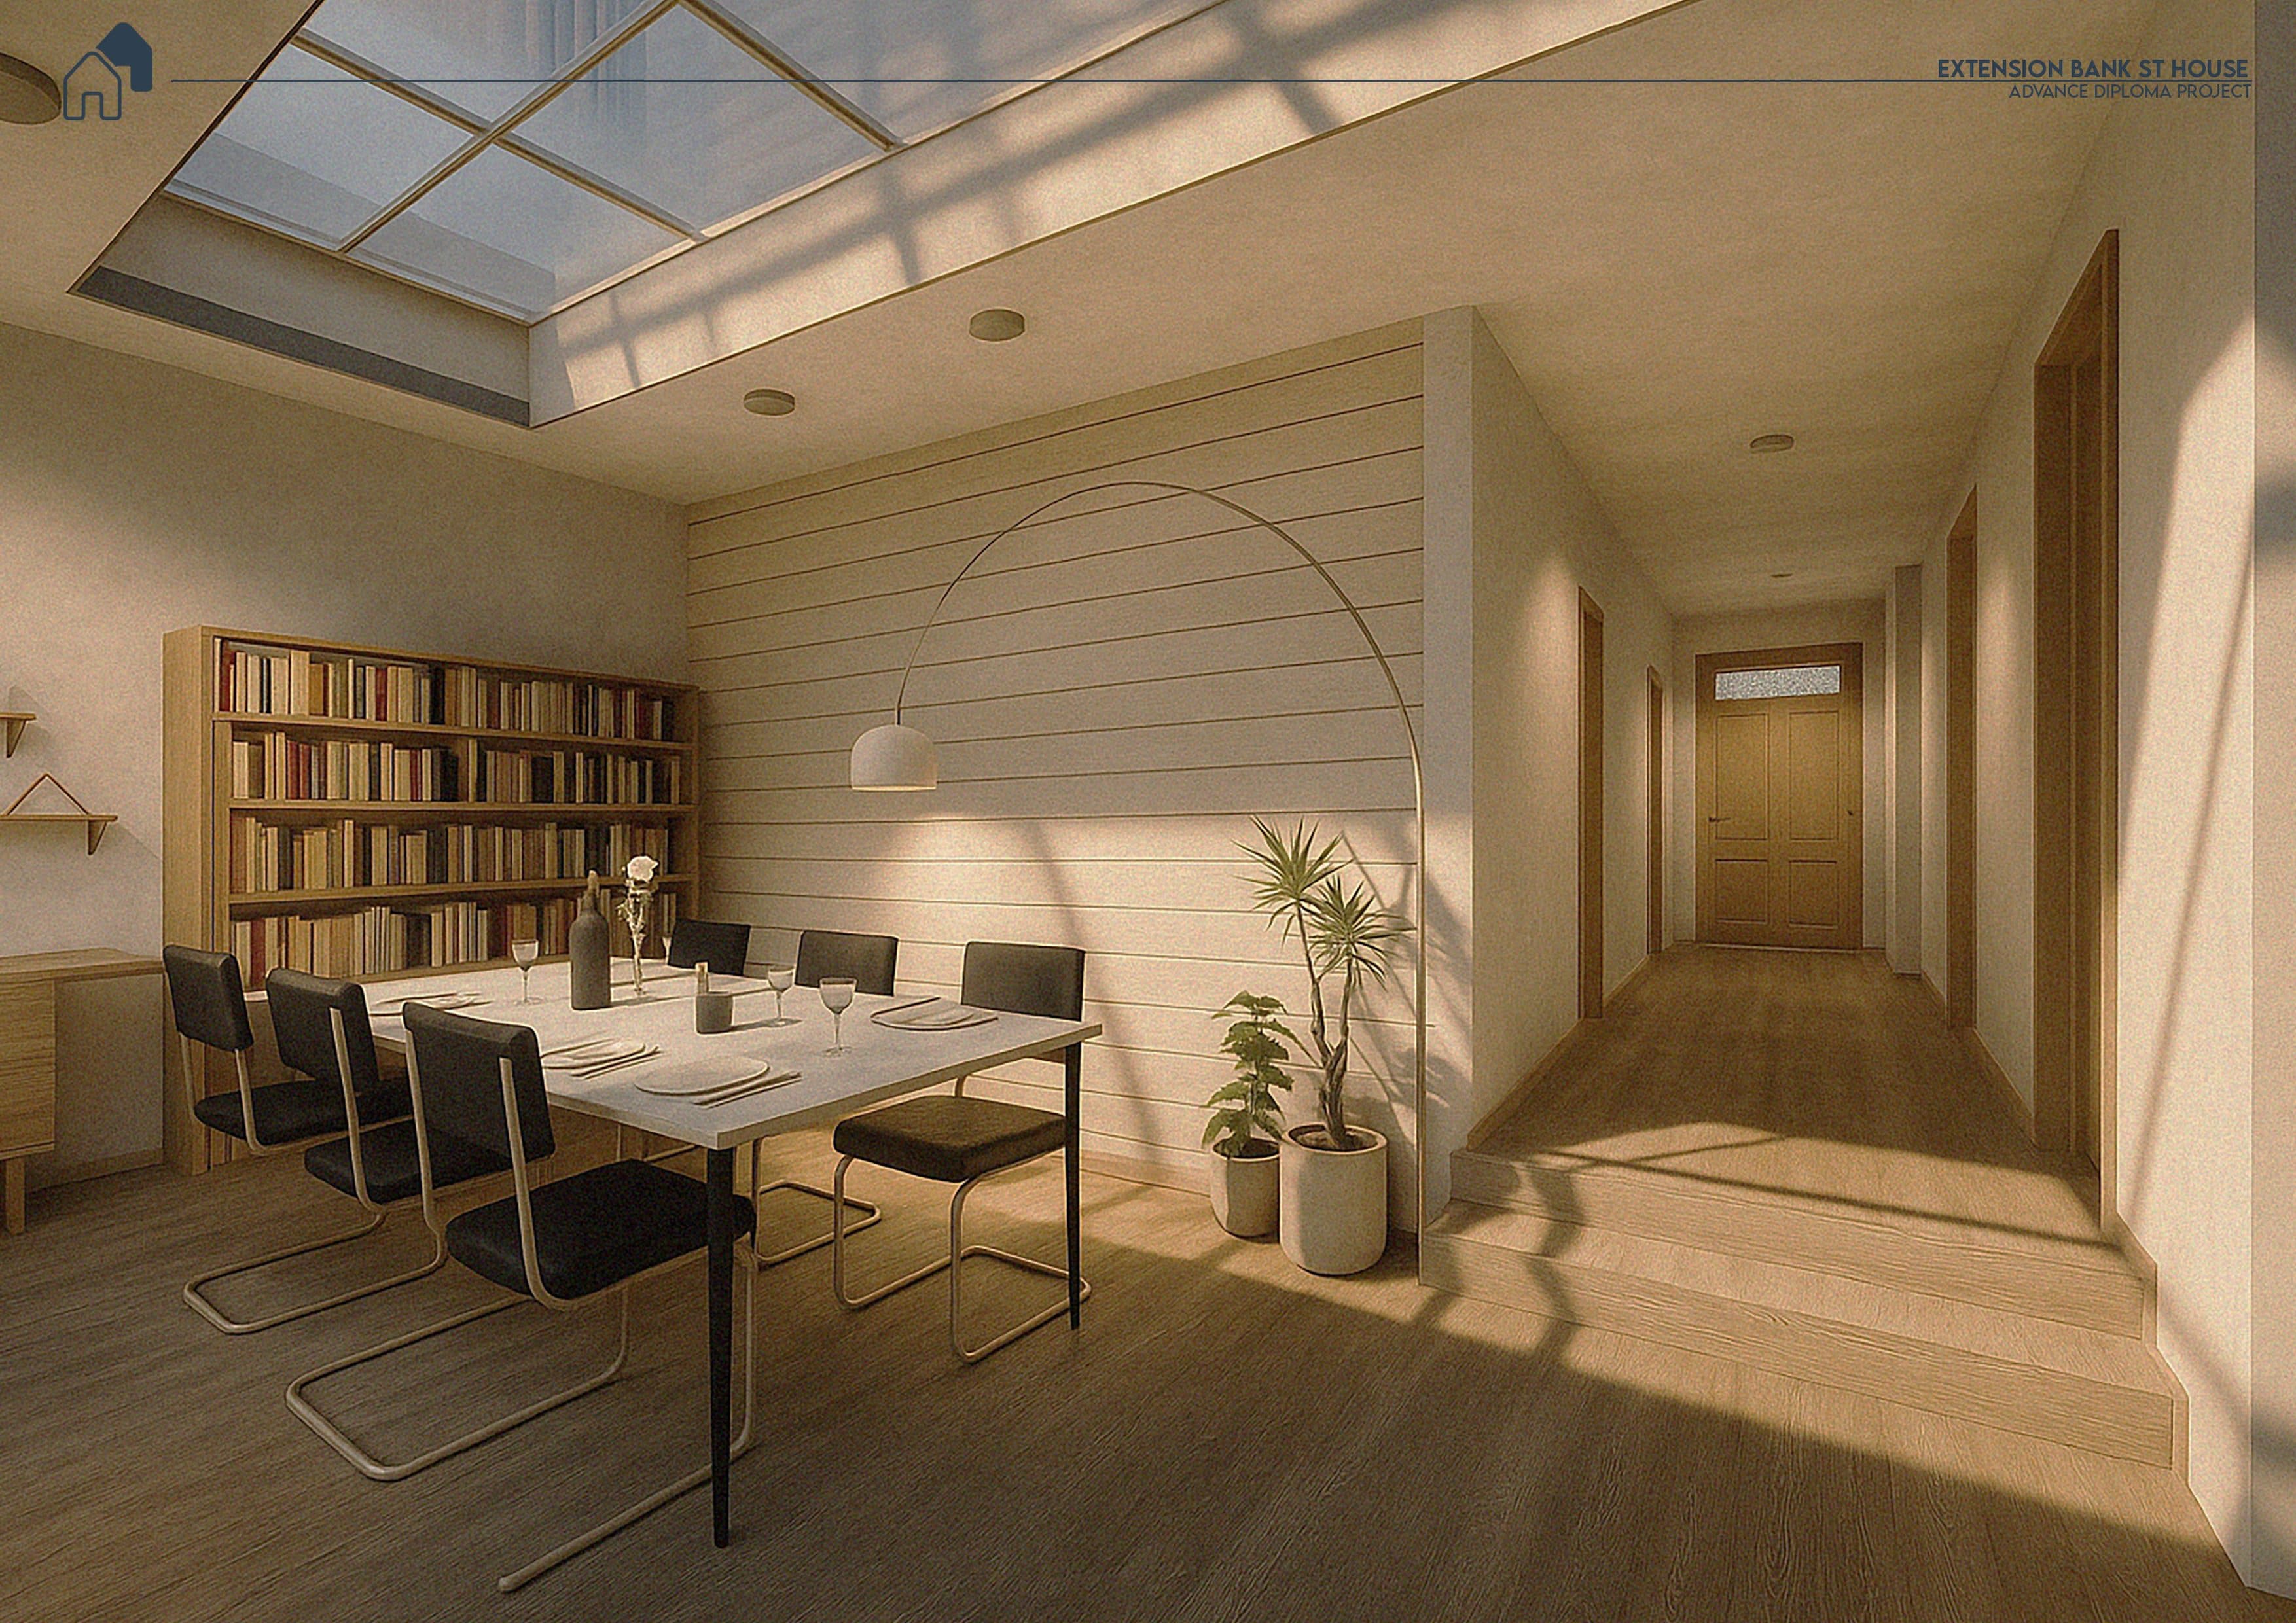
Timber cladding and brick root the addition in local building traditions, while cross-ventilation, passive solar gain and well-insulated walls keep energy use low. An open-plan living, dining and kitchen space opens through large glazed doors onto a generous deck, which becomes the heart of family life and entertaining.