02
- Year
- 2024
- Typology
- Mixed Use
- Status
- Built
- Location
- 785 High Street, Reservoir, Melbourne, Australia
- Area
- 613.17 m²
Haus 785
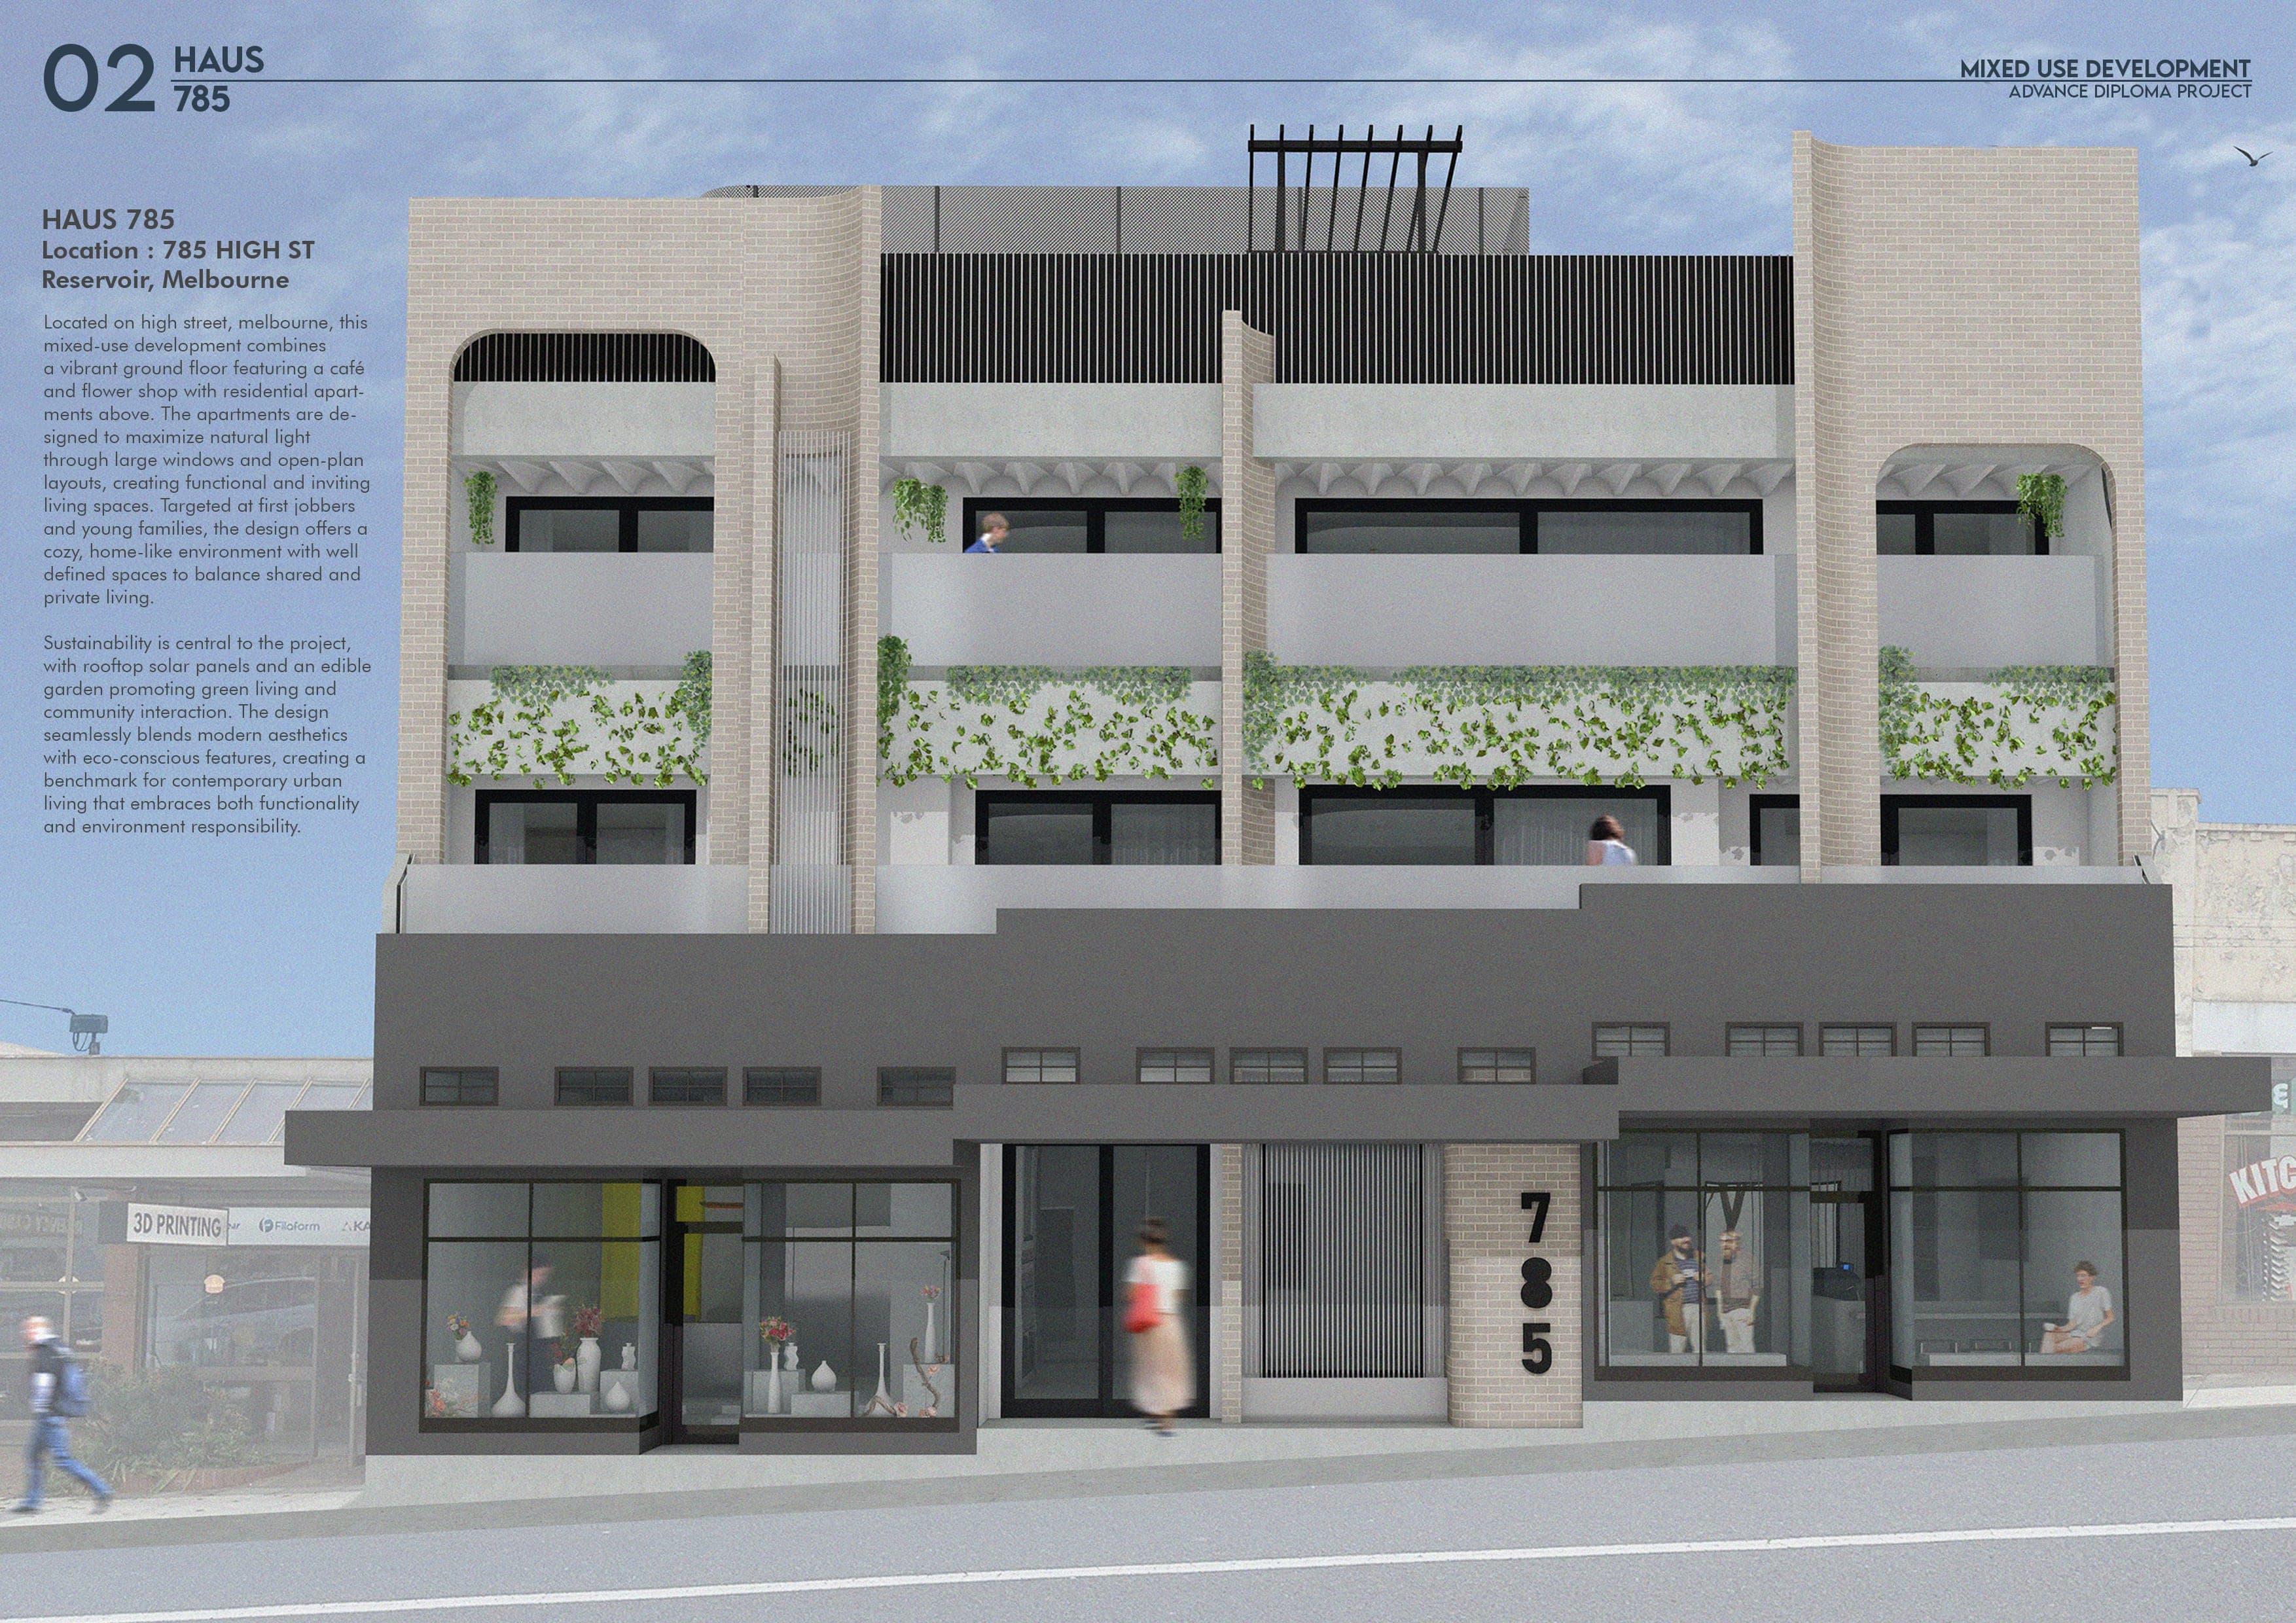
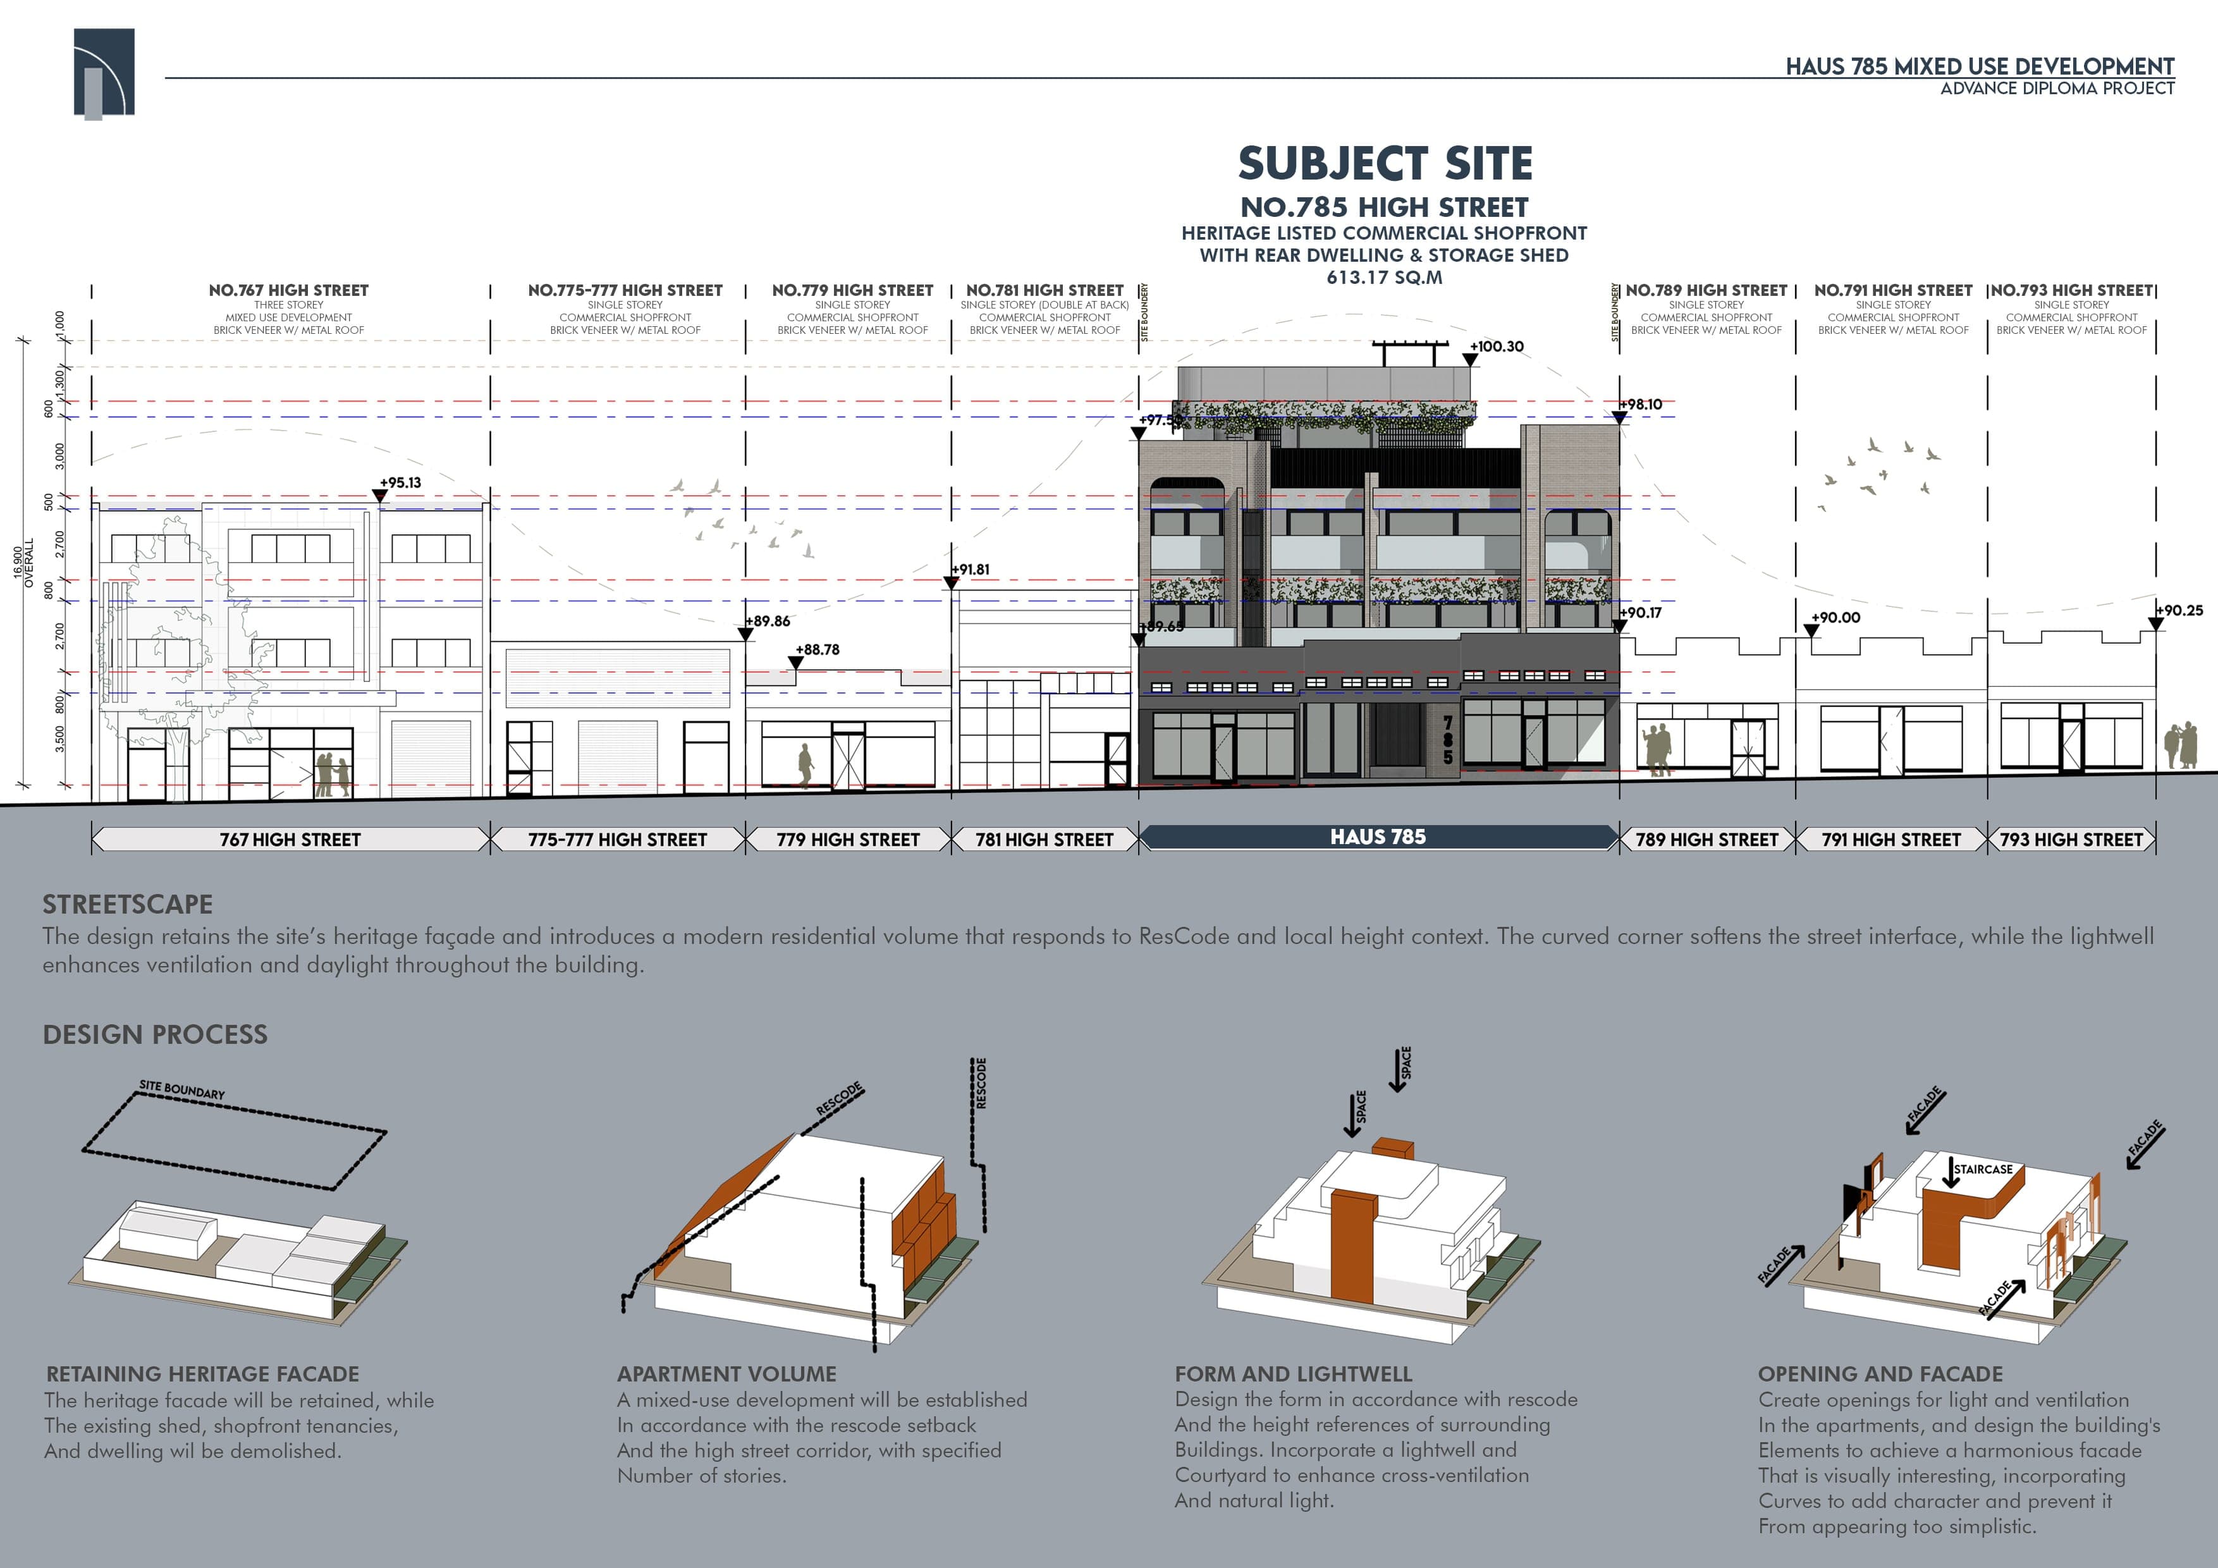
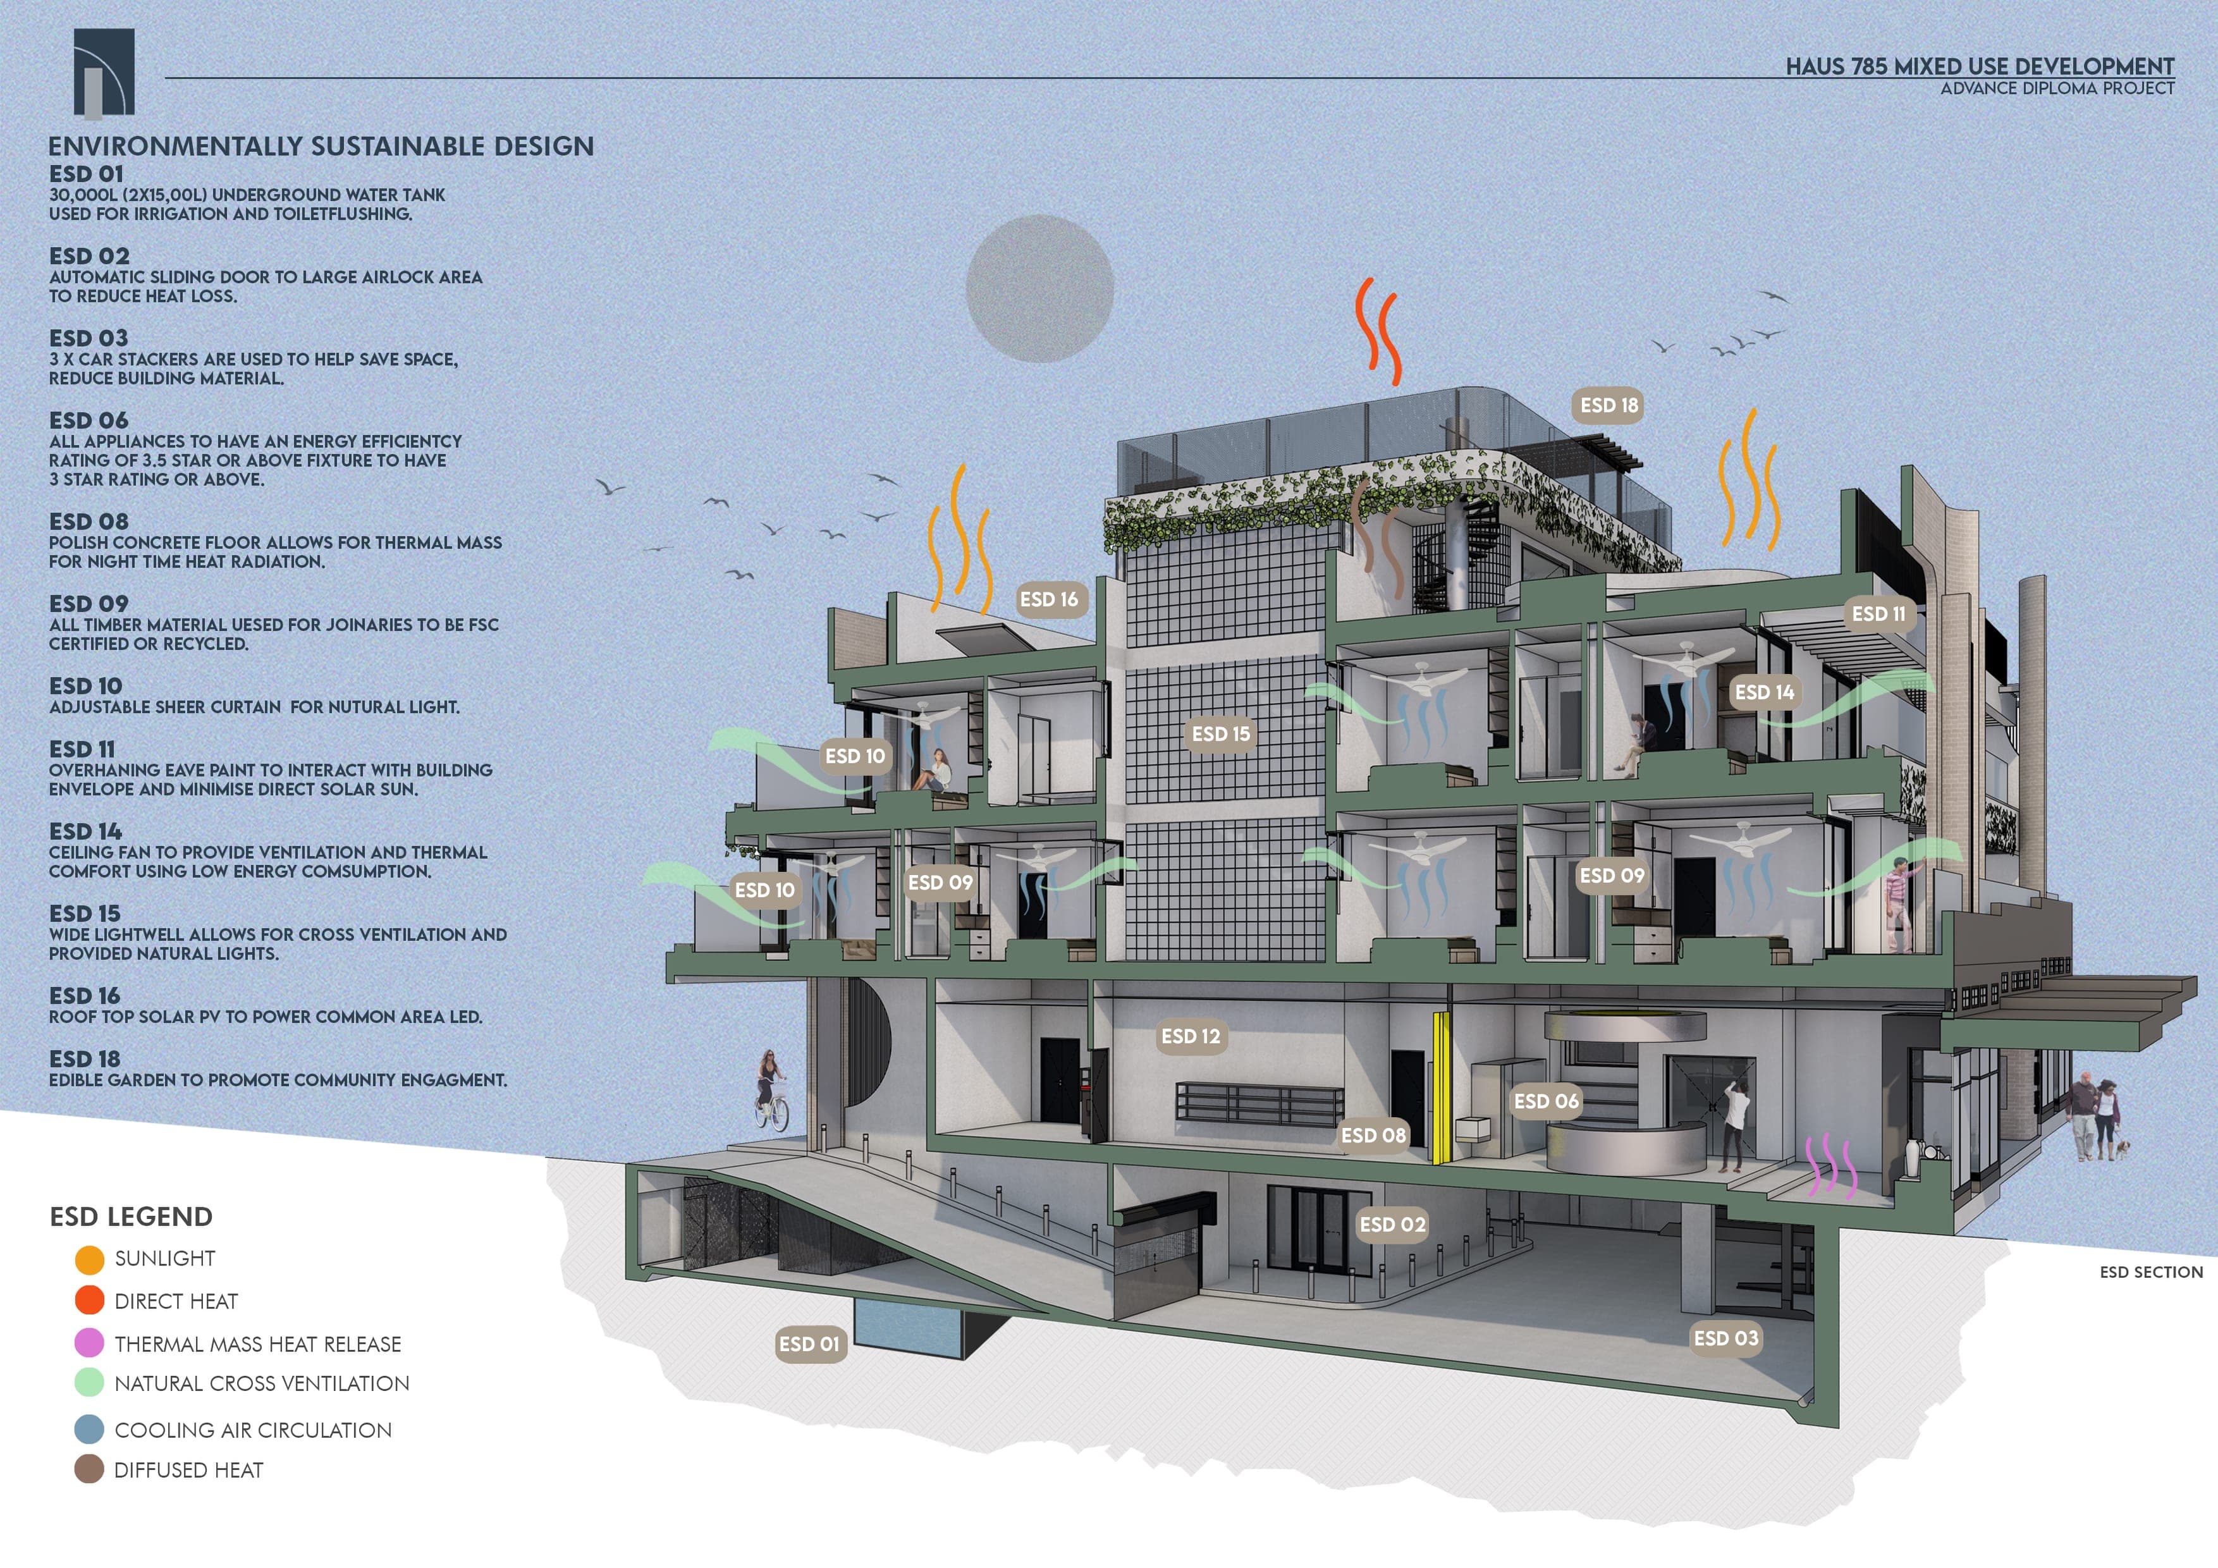
A mixed-use development on Melbourne's High Street that retains the site's heritage shopfront and adds a modern residential volume behind and above it. A café and flower shop keep the ground floor lively, while apartments aimed at first-home buyers and young families occupy the levels above.
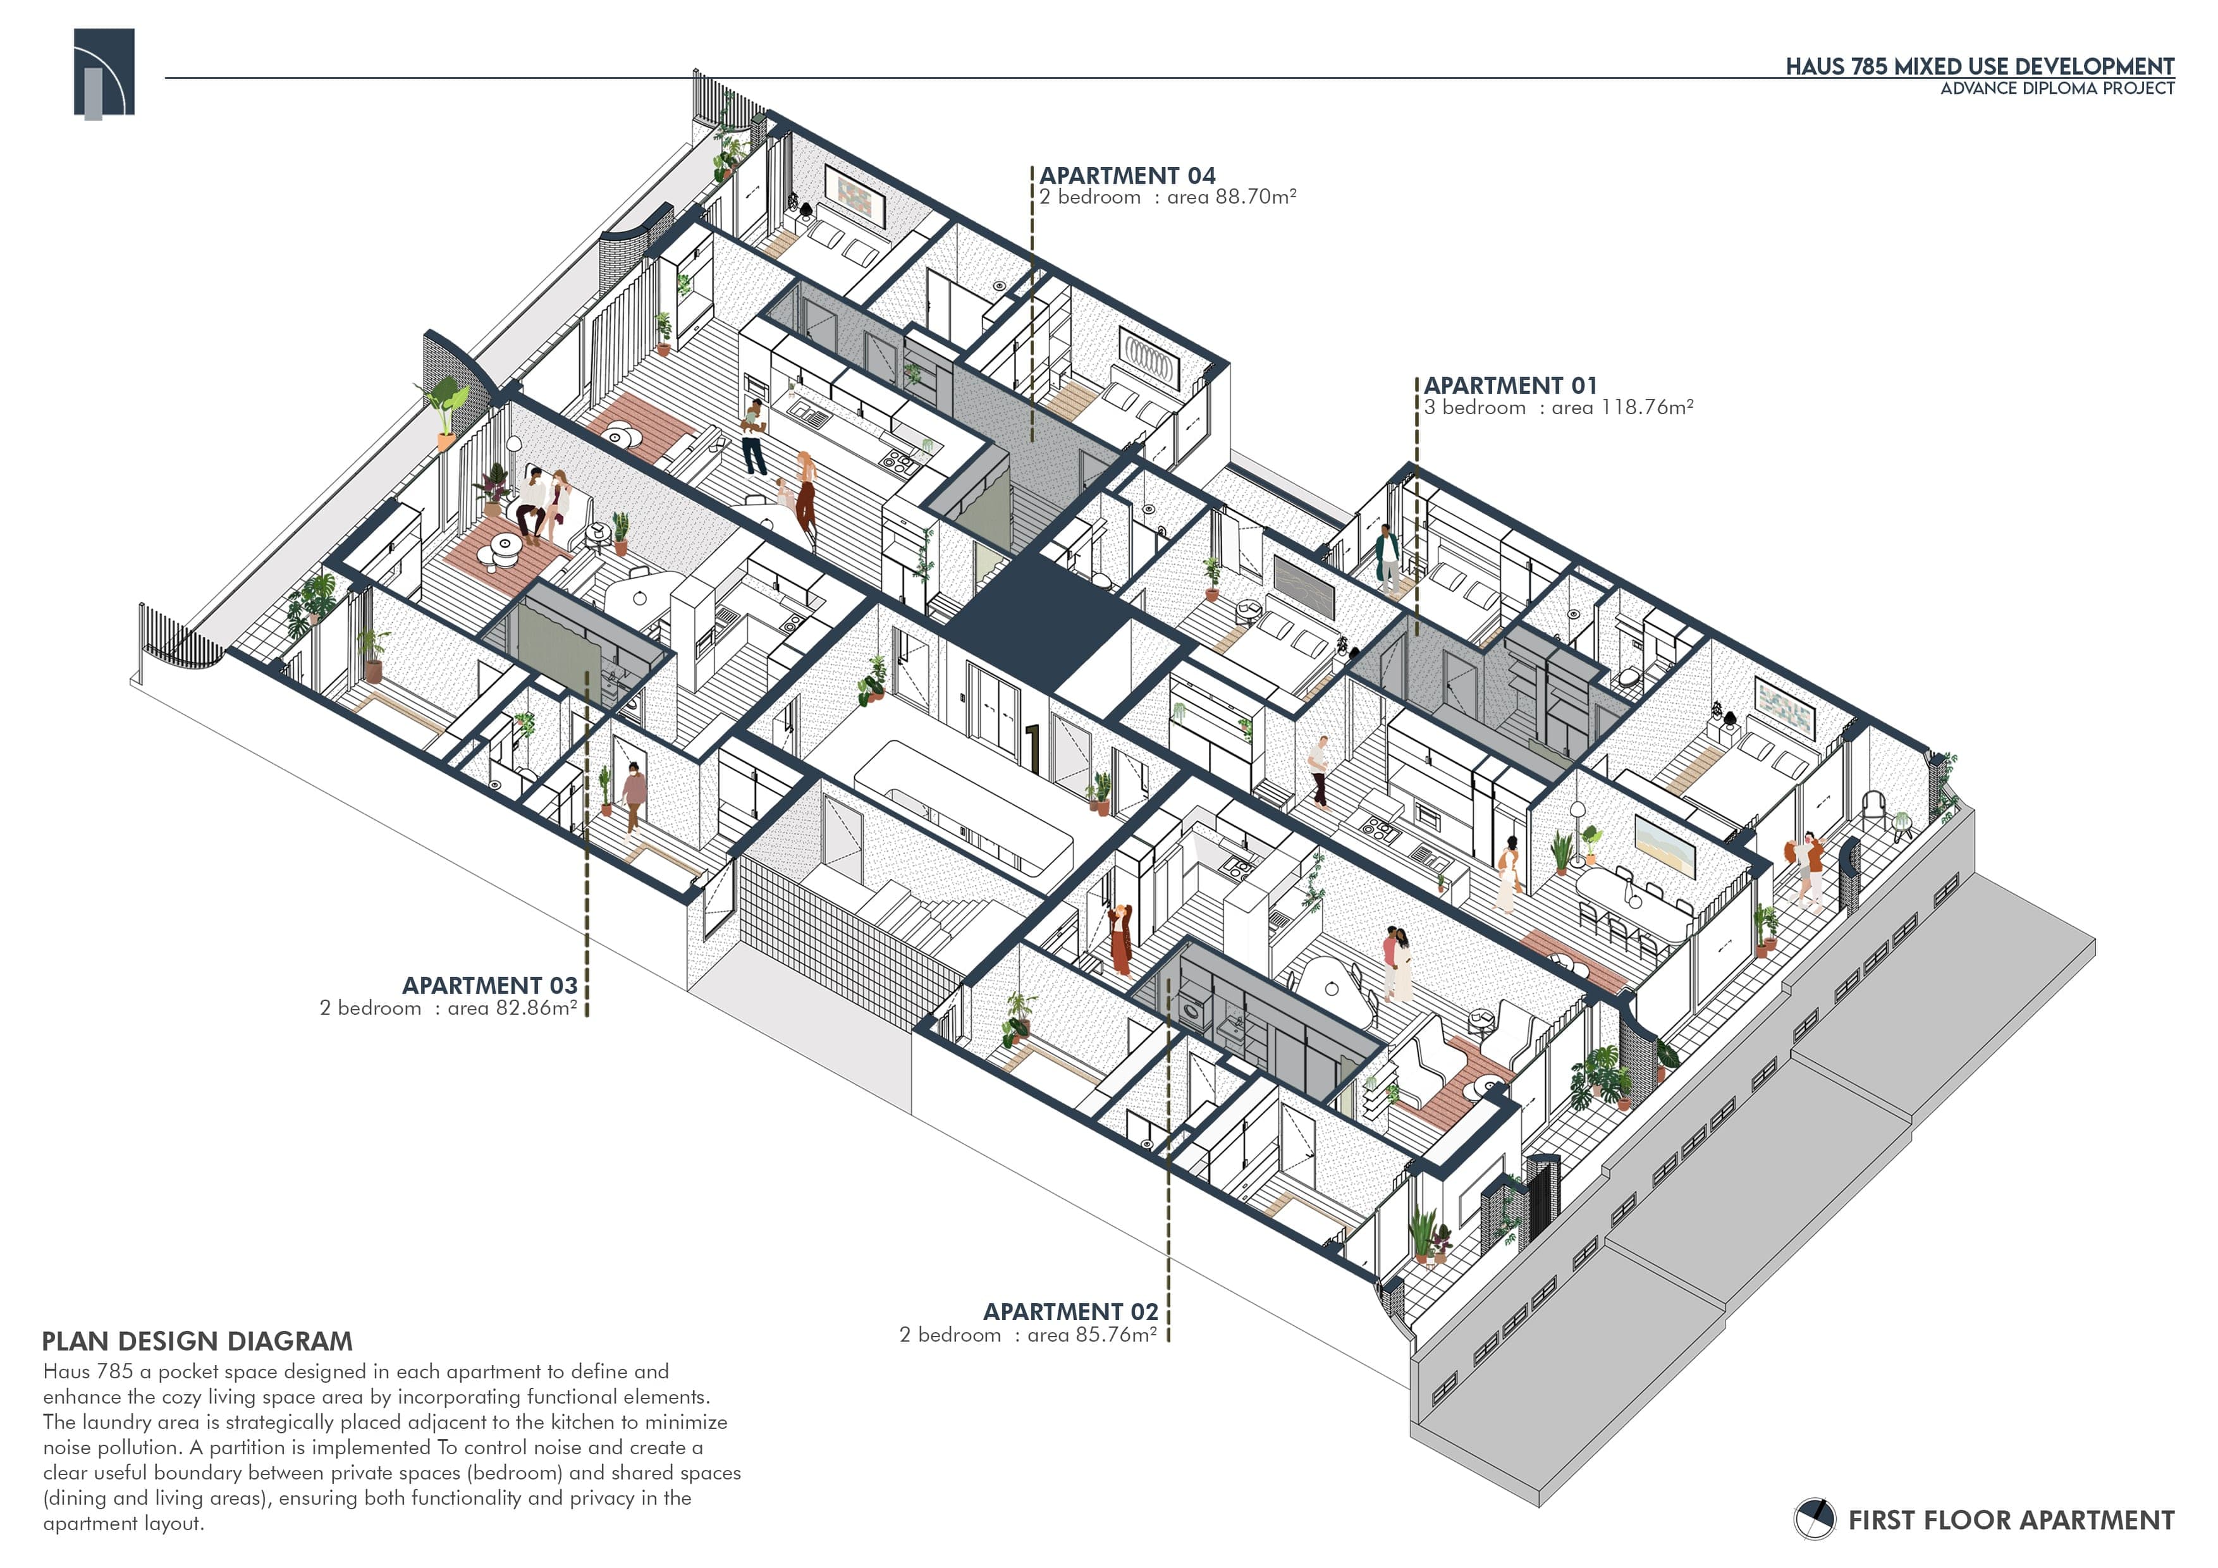
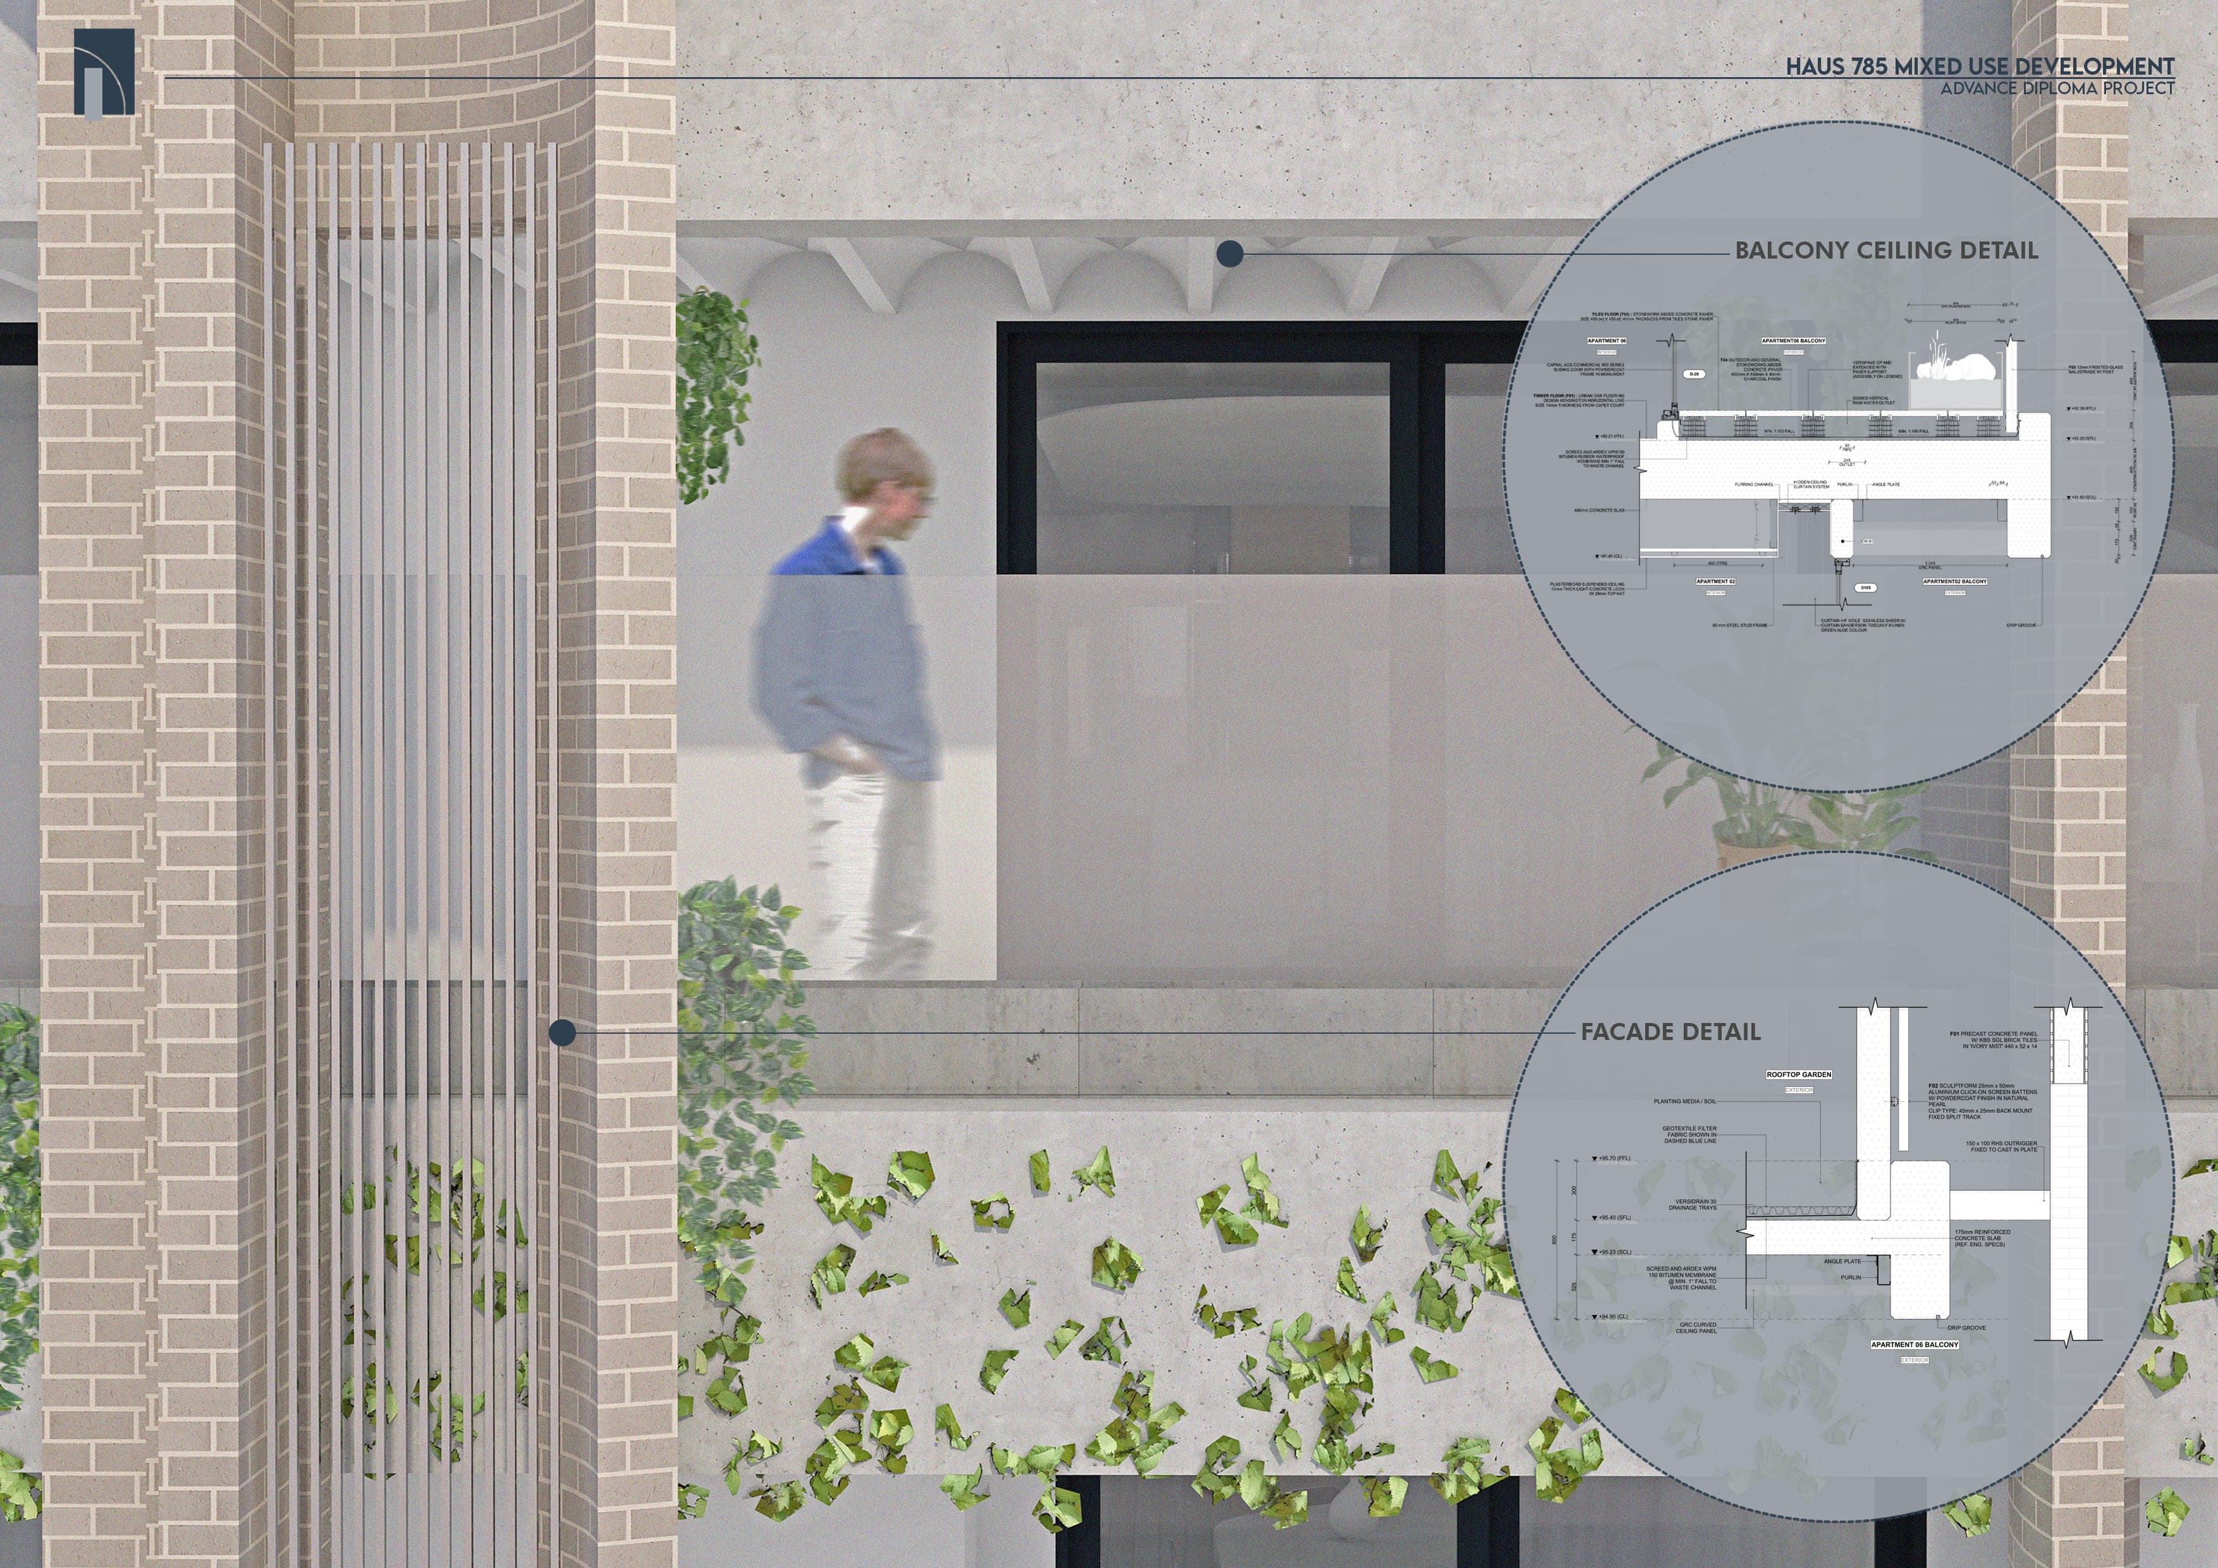
The massing responds to ResCode setbacks and the height of its neighbours, and a curved corner softens the street edge. A central lightwell brings daylight and cross-ventilation deep into the plan, and each apartment separates shared living spaces from private bedrooms. Rooftop solar panels, rainwater harvesting and an edible garden make sustainability part of everyday life in the building.