07
- Year
- 2025
- Typology
- Residential
- Status
- Built
- Location
- Maha Sarakham, Thailand
Ma Ha Single Story House
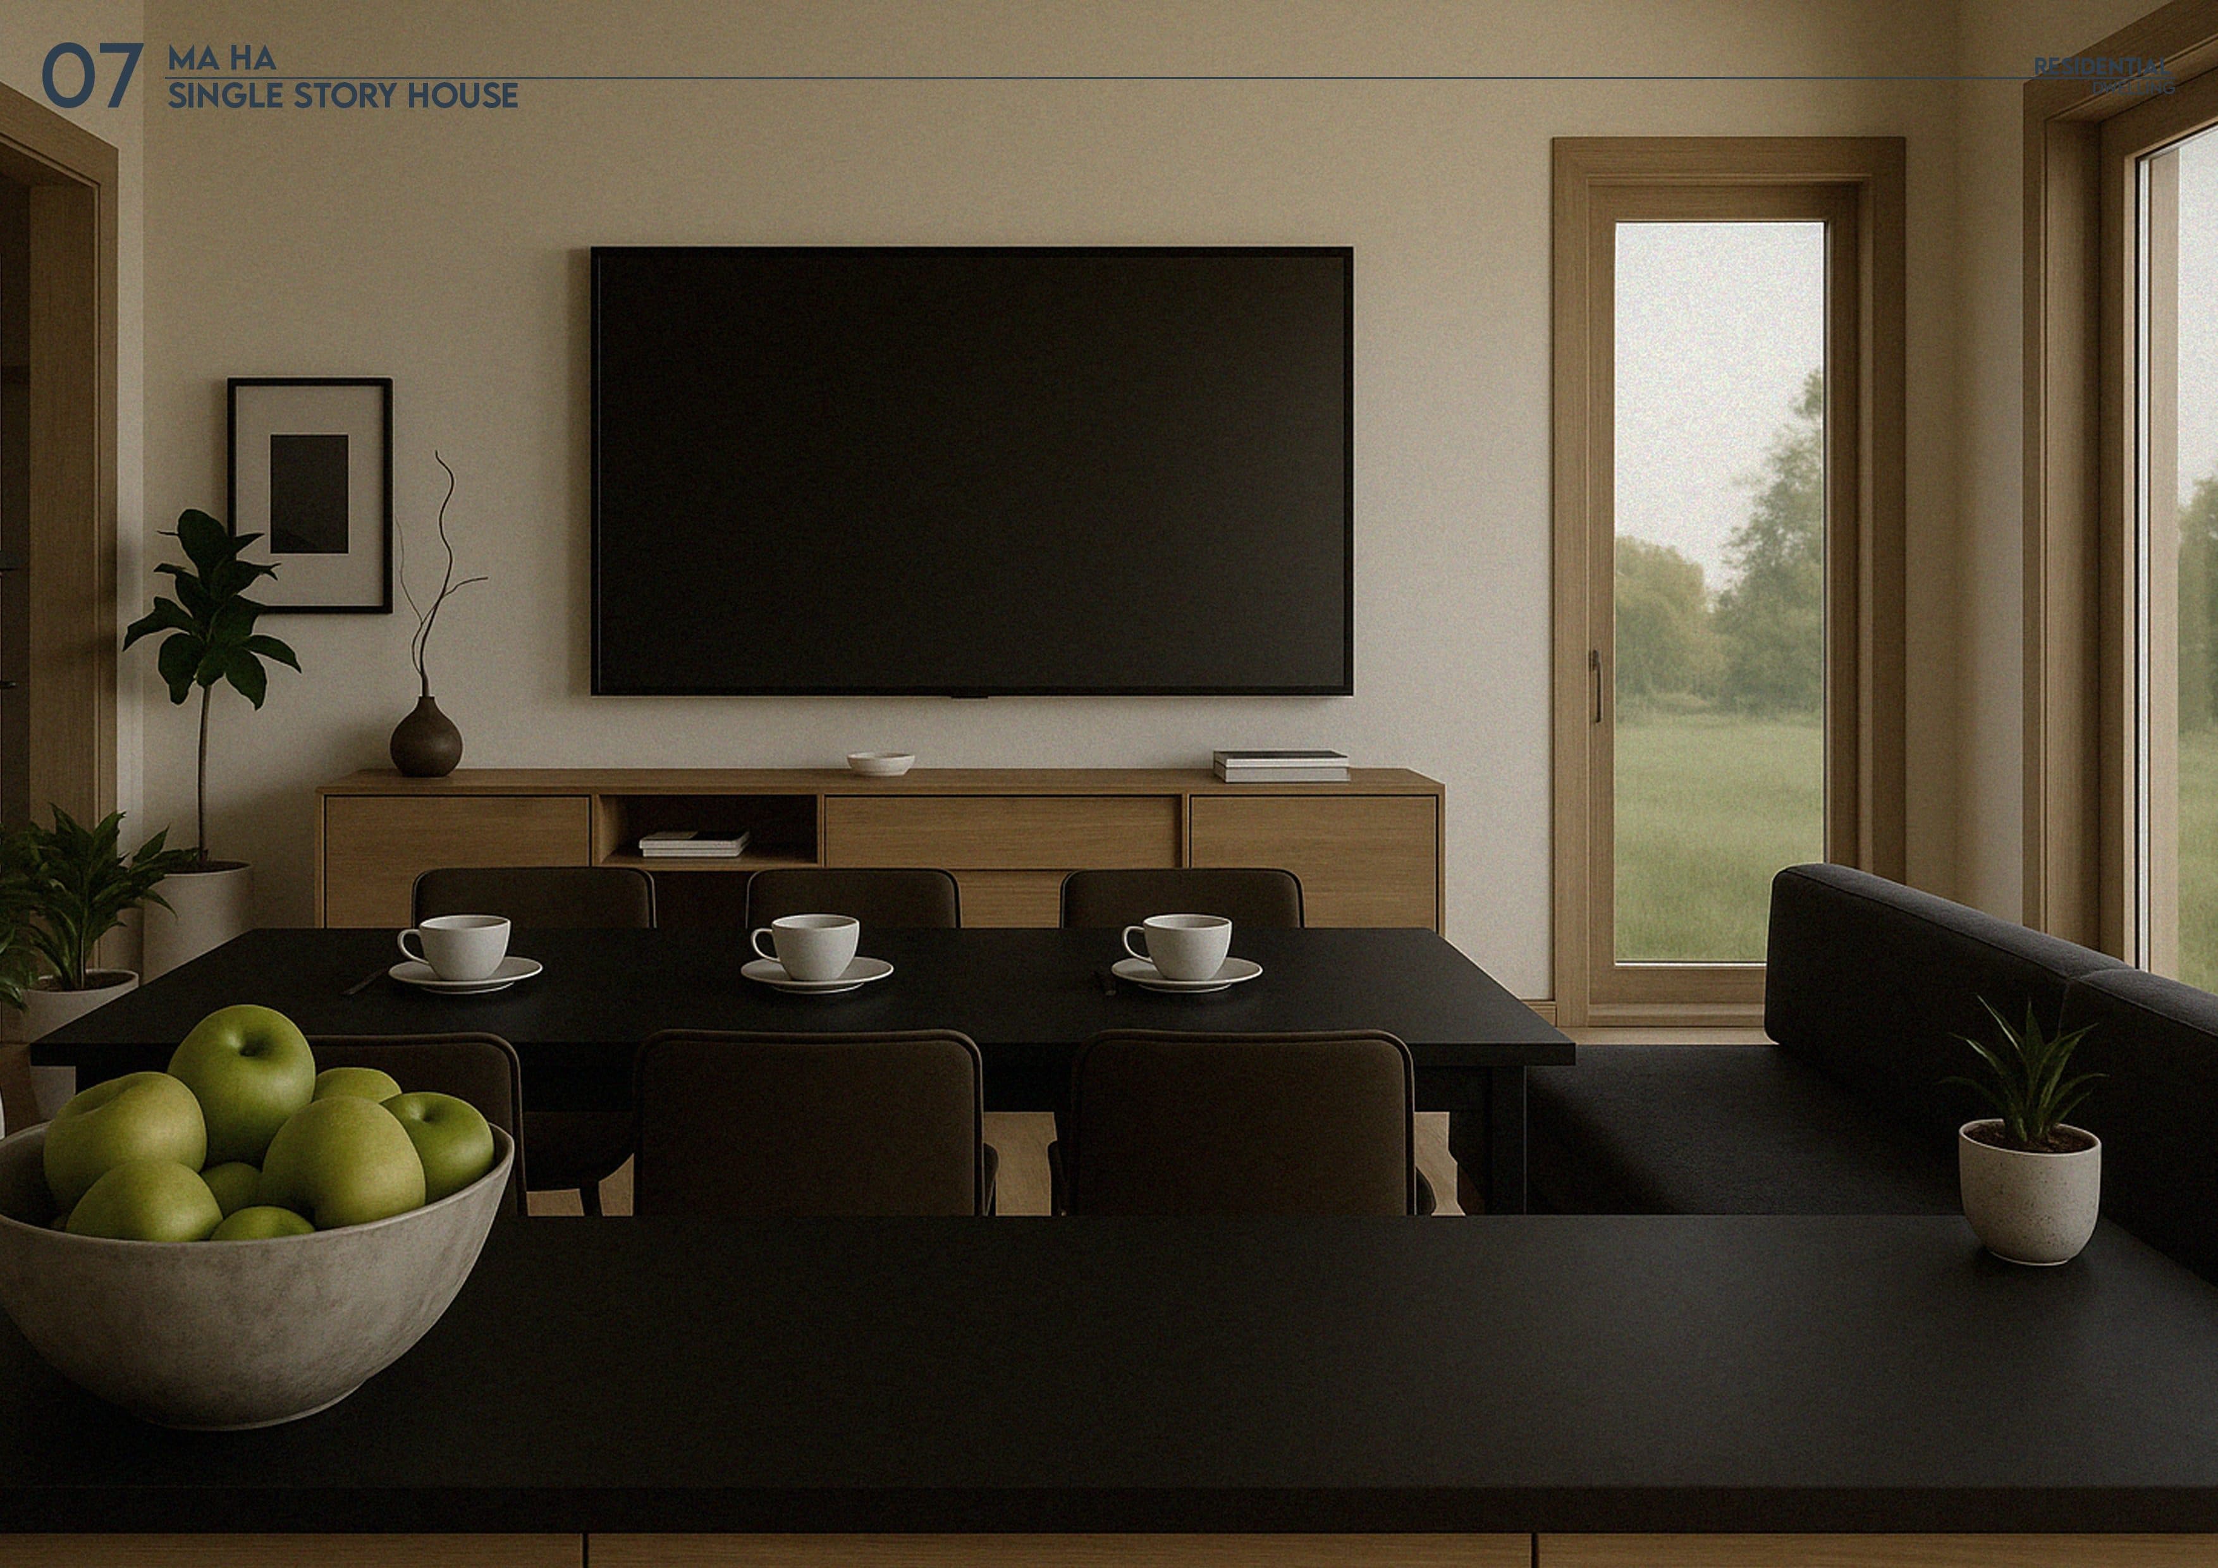
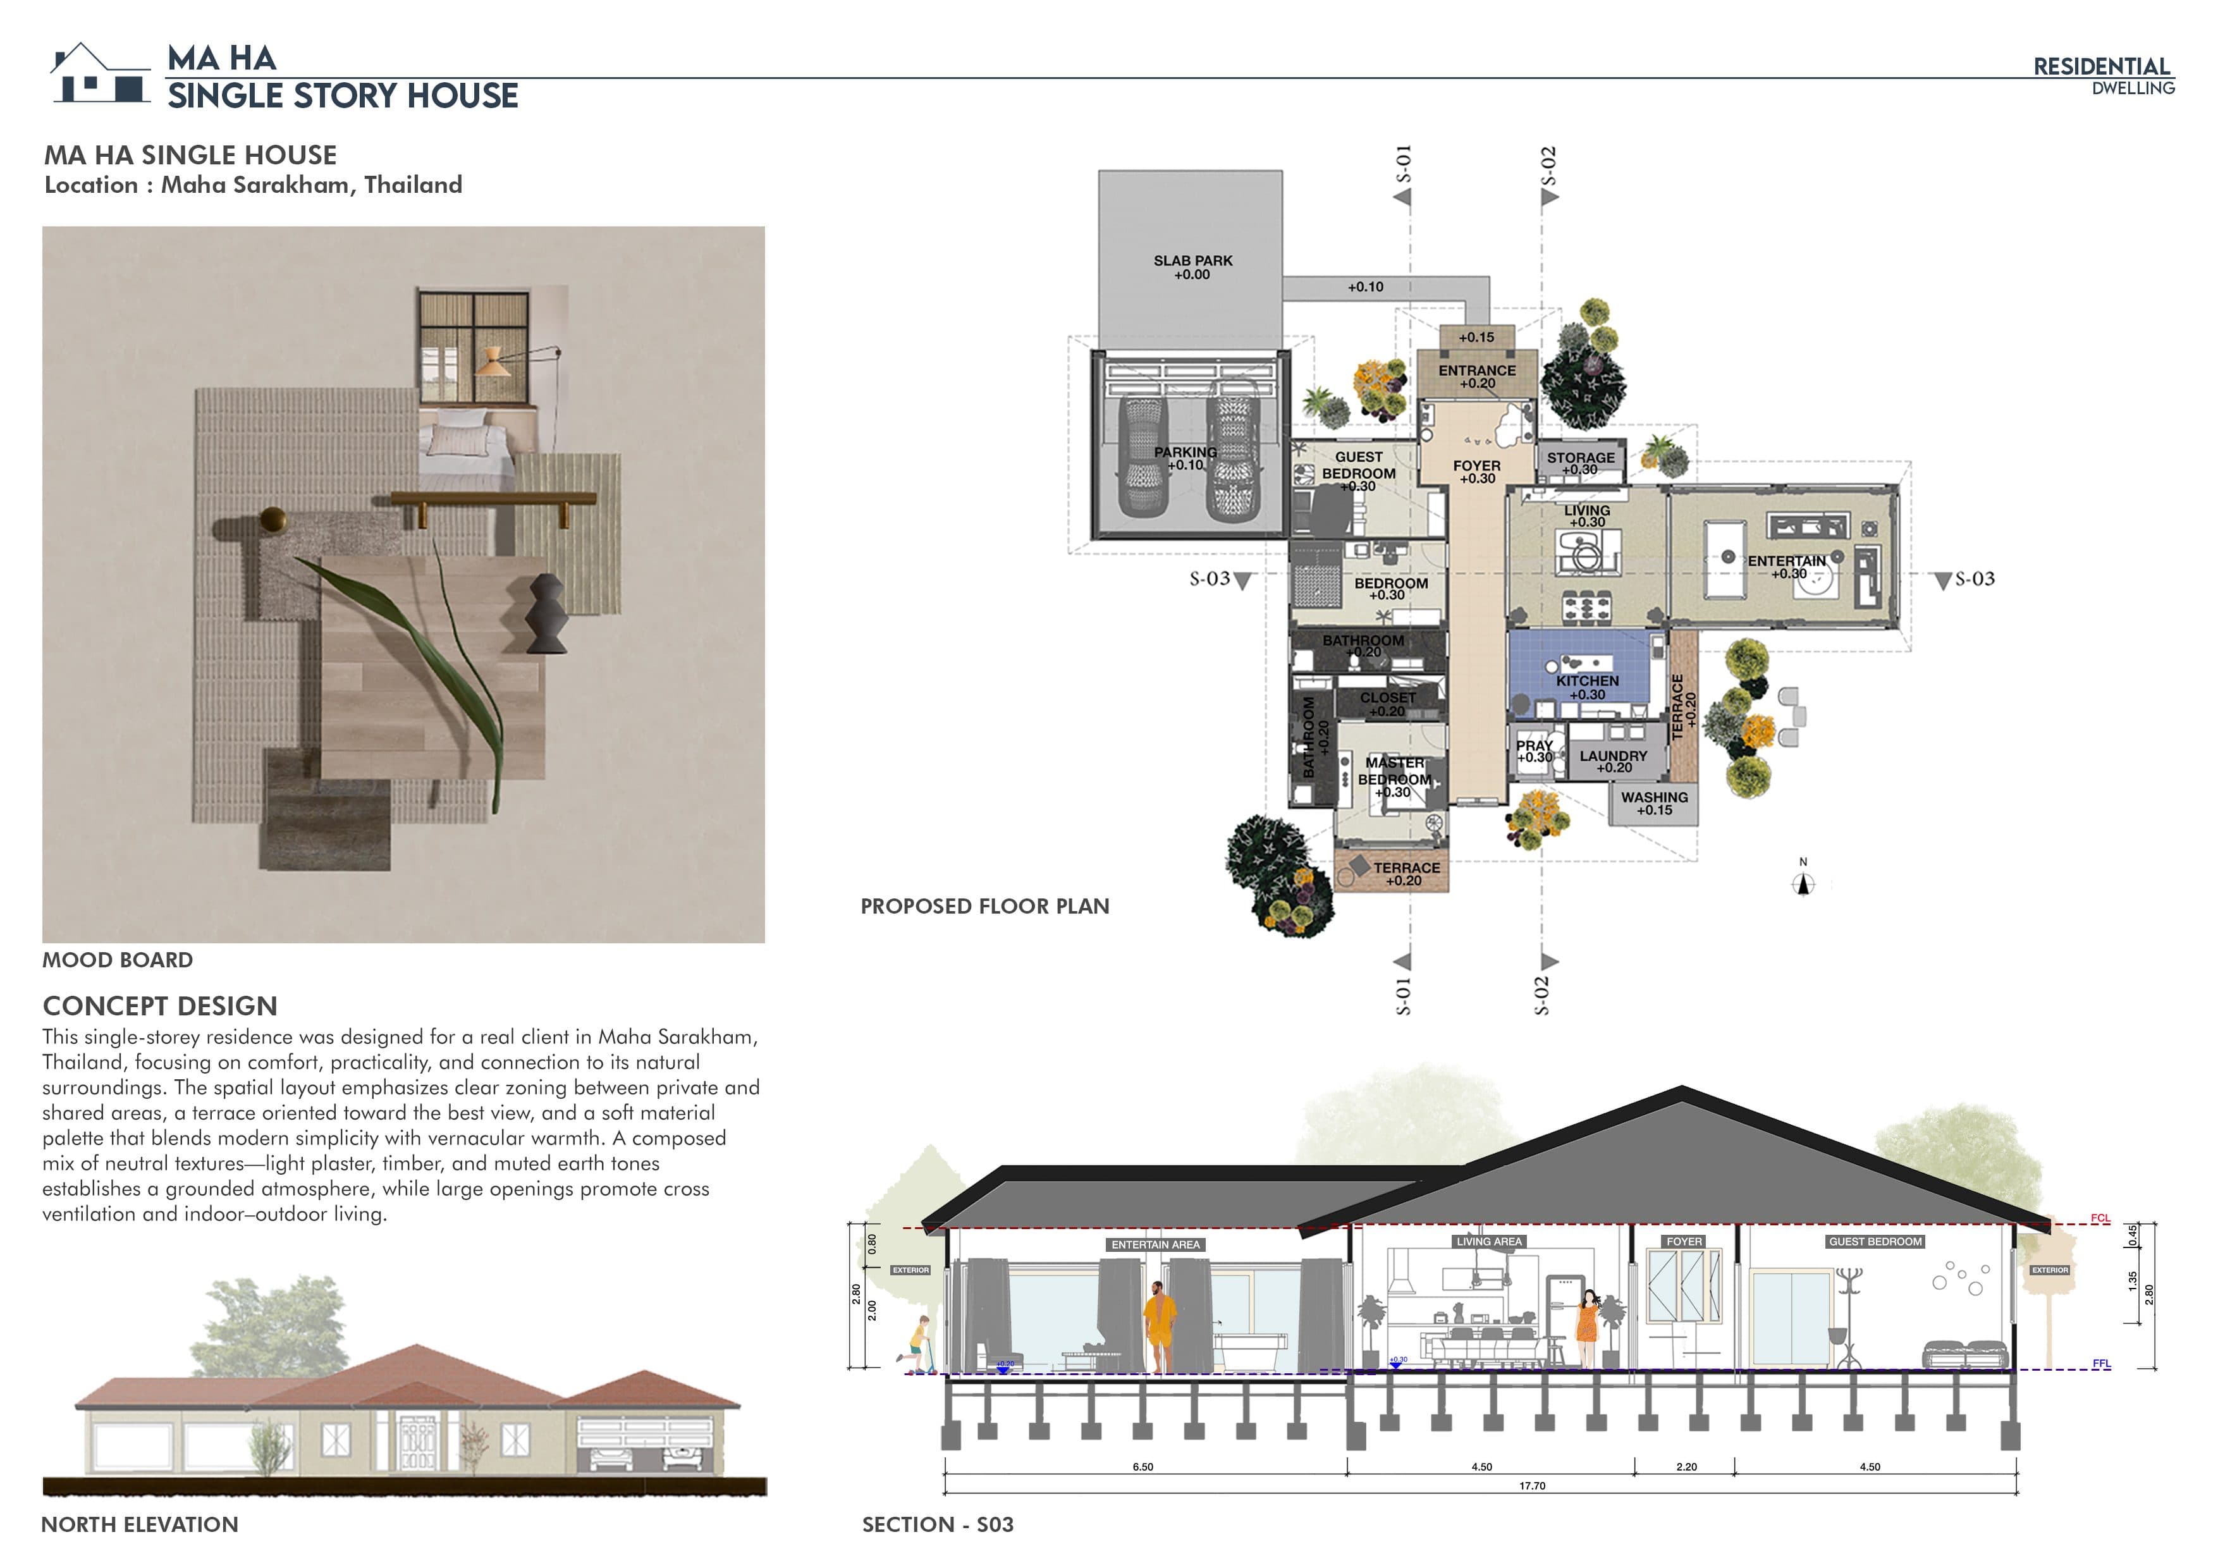
A single-storey family house designed for a client in Maha Sarakham, Thailand, focused on comfort, practicality and connection to its natural surroundings. The plan clearly separates private and shared zones, and a terrace faces the best view.
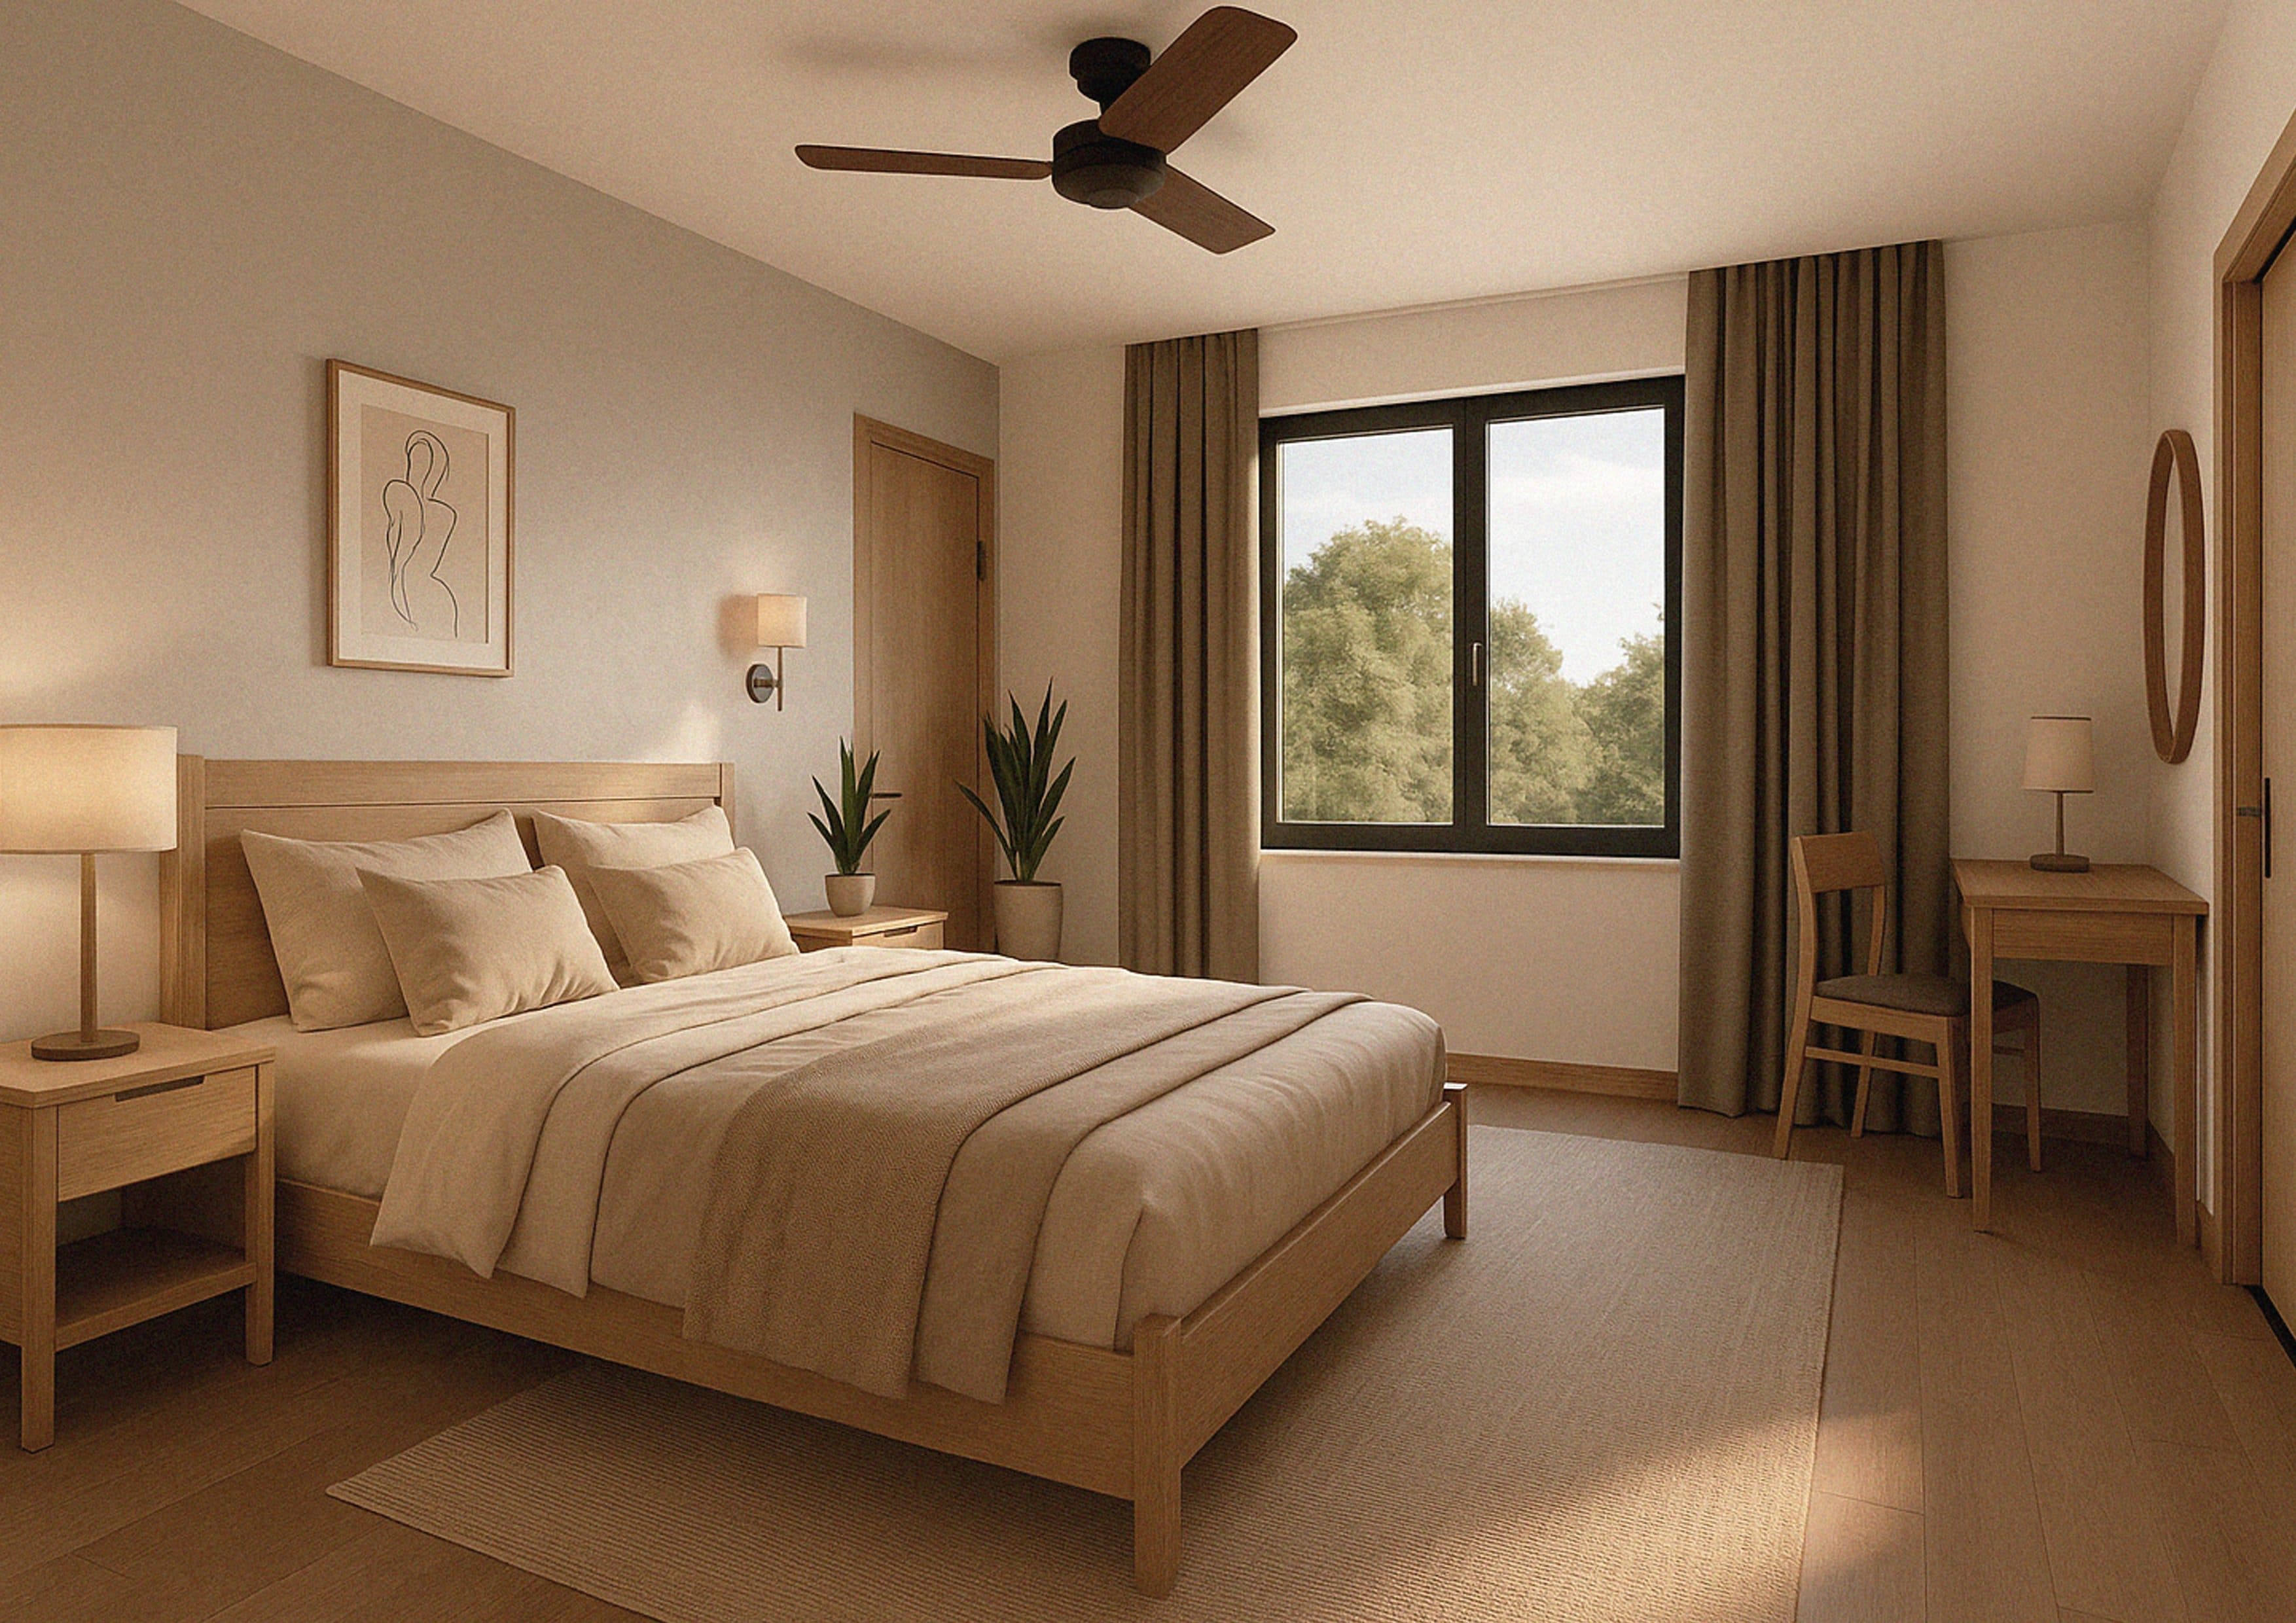
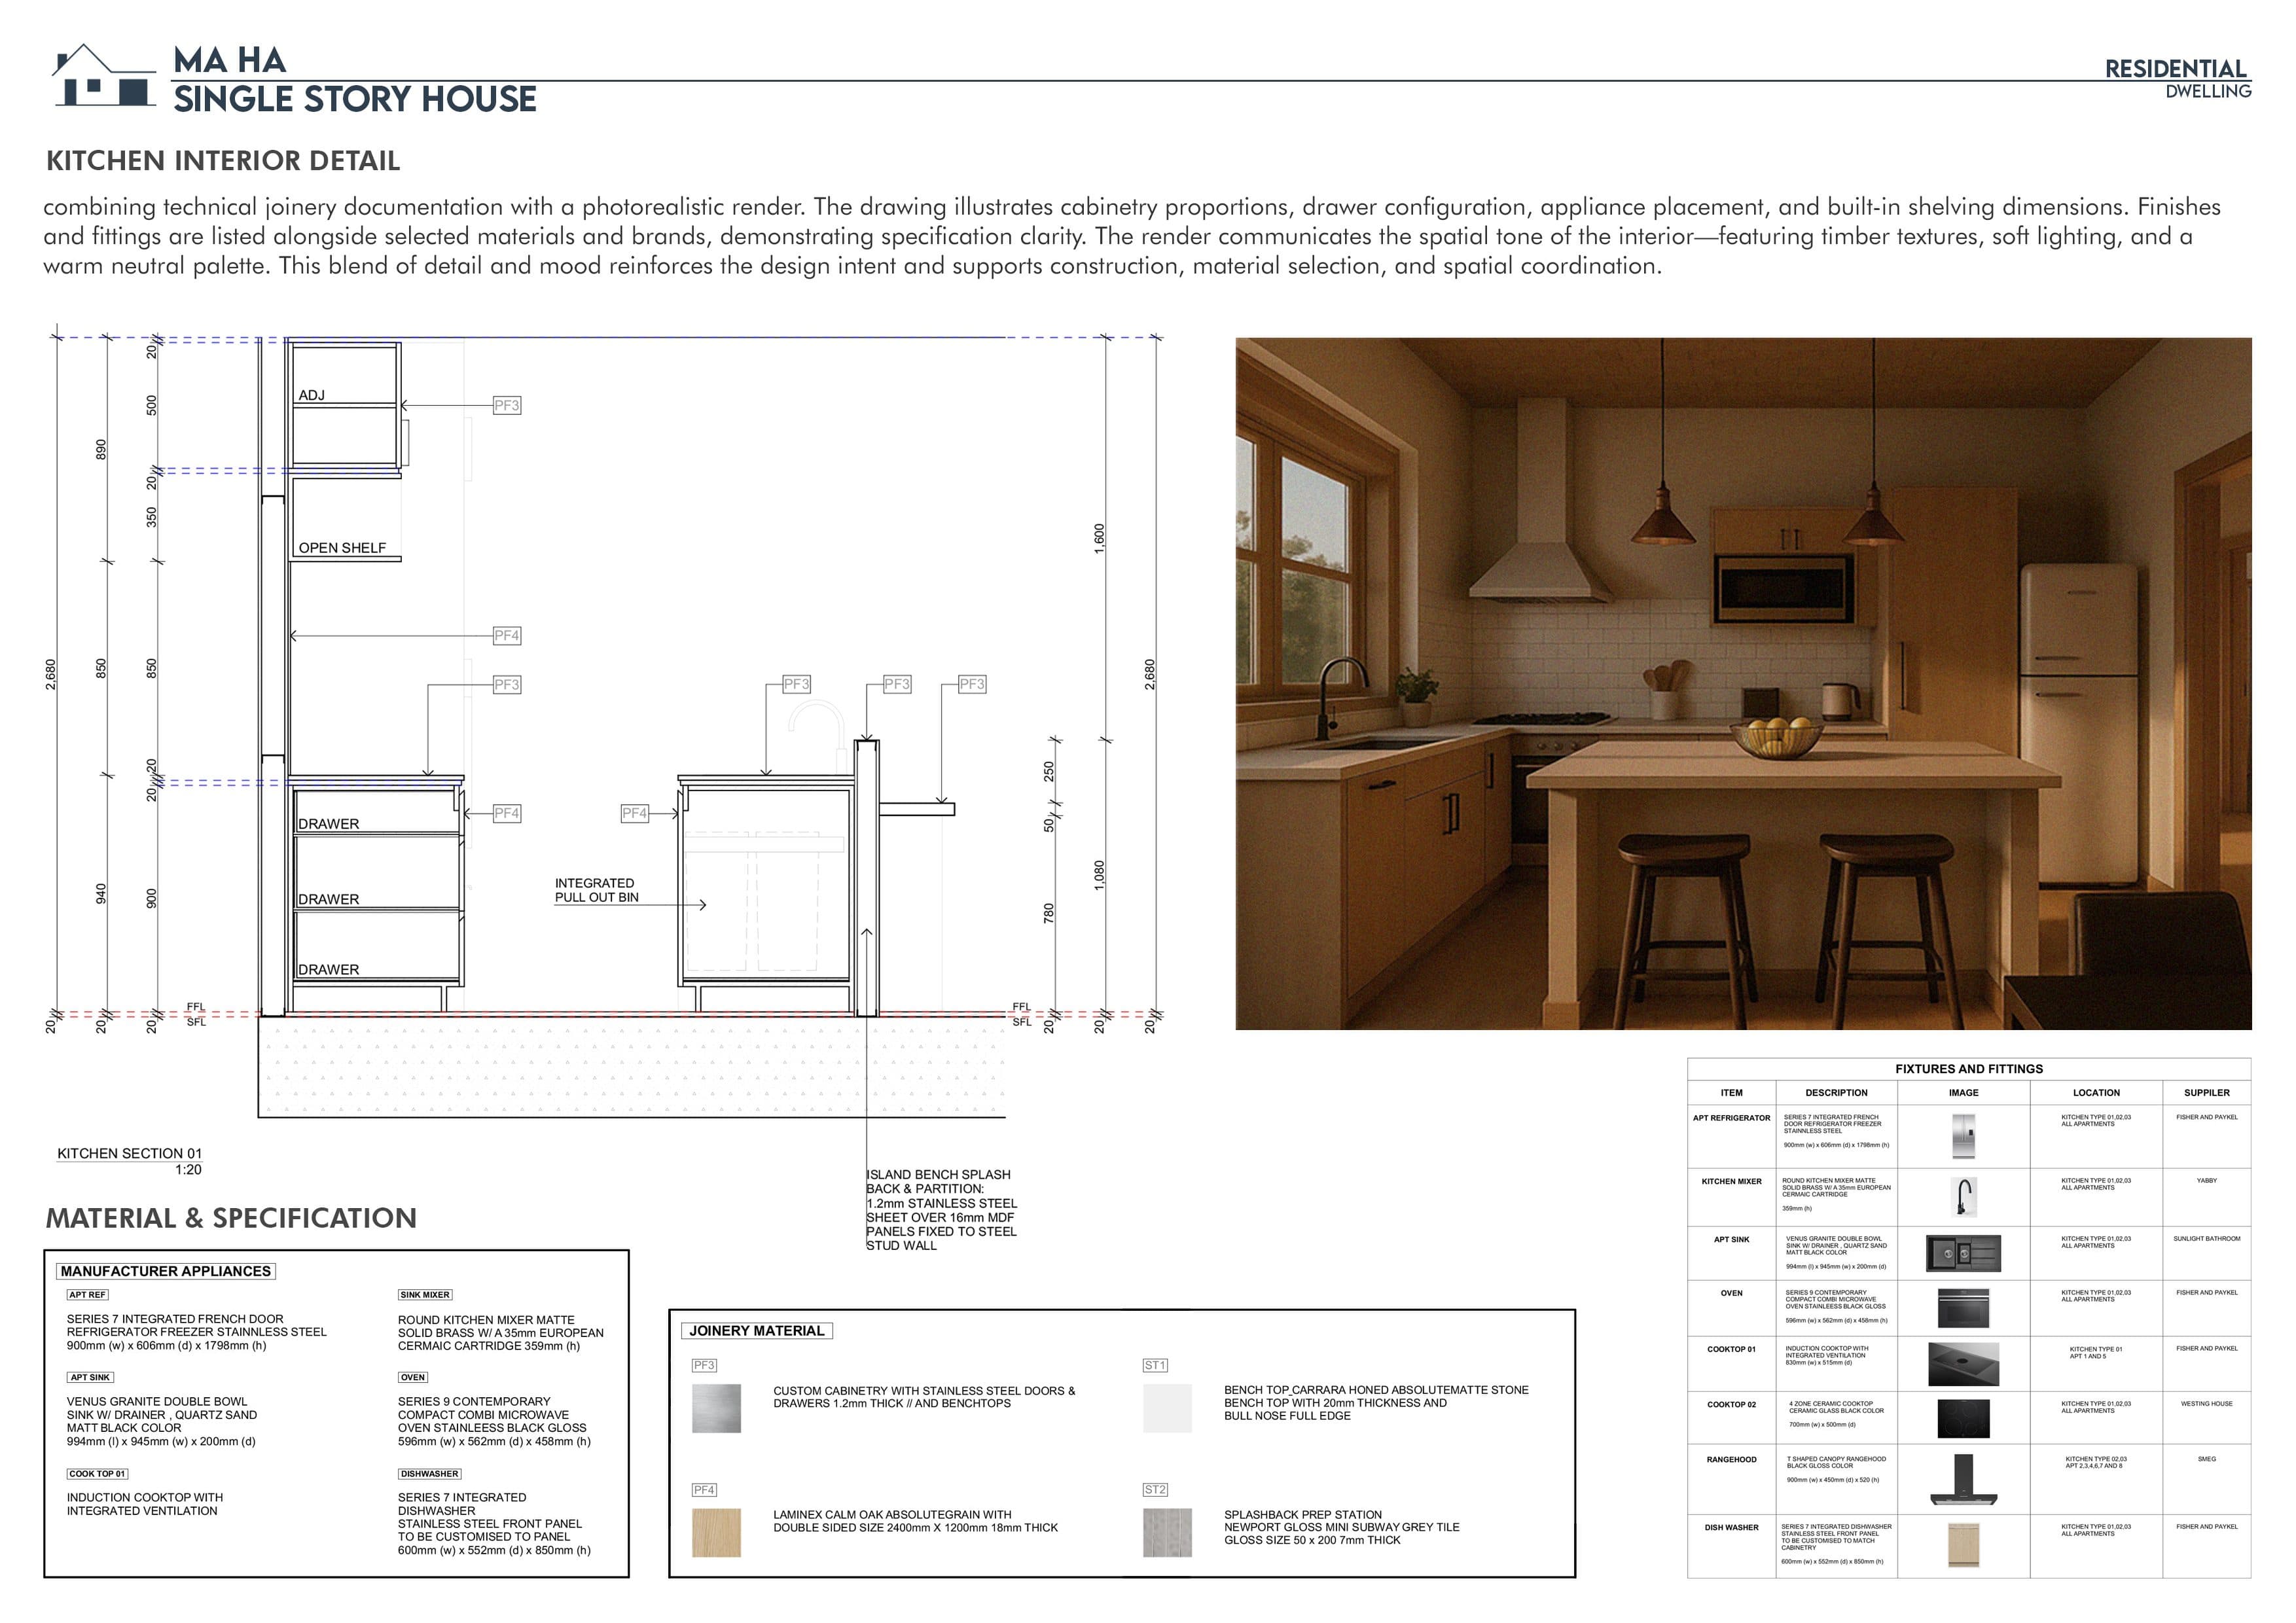
Light plaster, timber and muted earth tones blend modern simplicity with vernacular warmth, while large openings encourage cross-ventilation and indoor–outdoor living. Detailed joinery drawings and specifications carried the design through to construction.