05
- Year
- 2018
- Typology
- Commercial
- Status
- Built
- Location
- Chiang Mai, Thailand
The Common Space
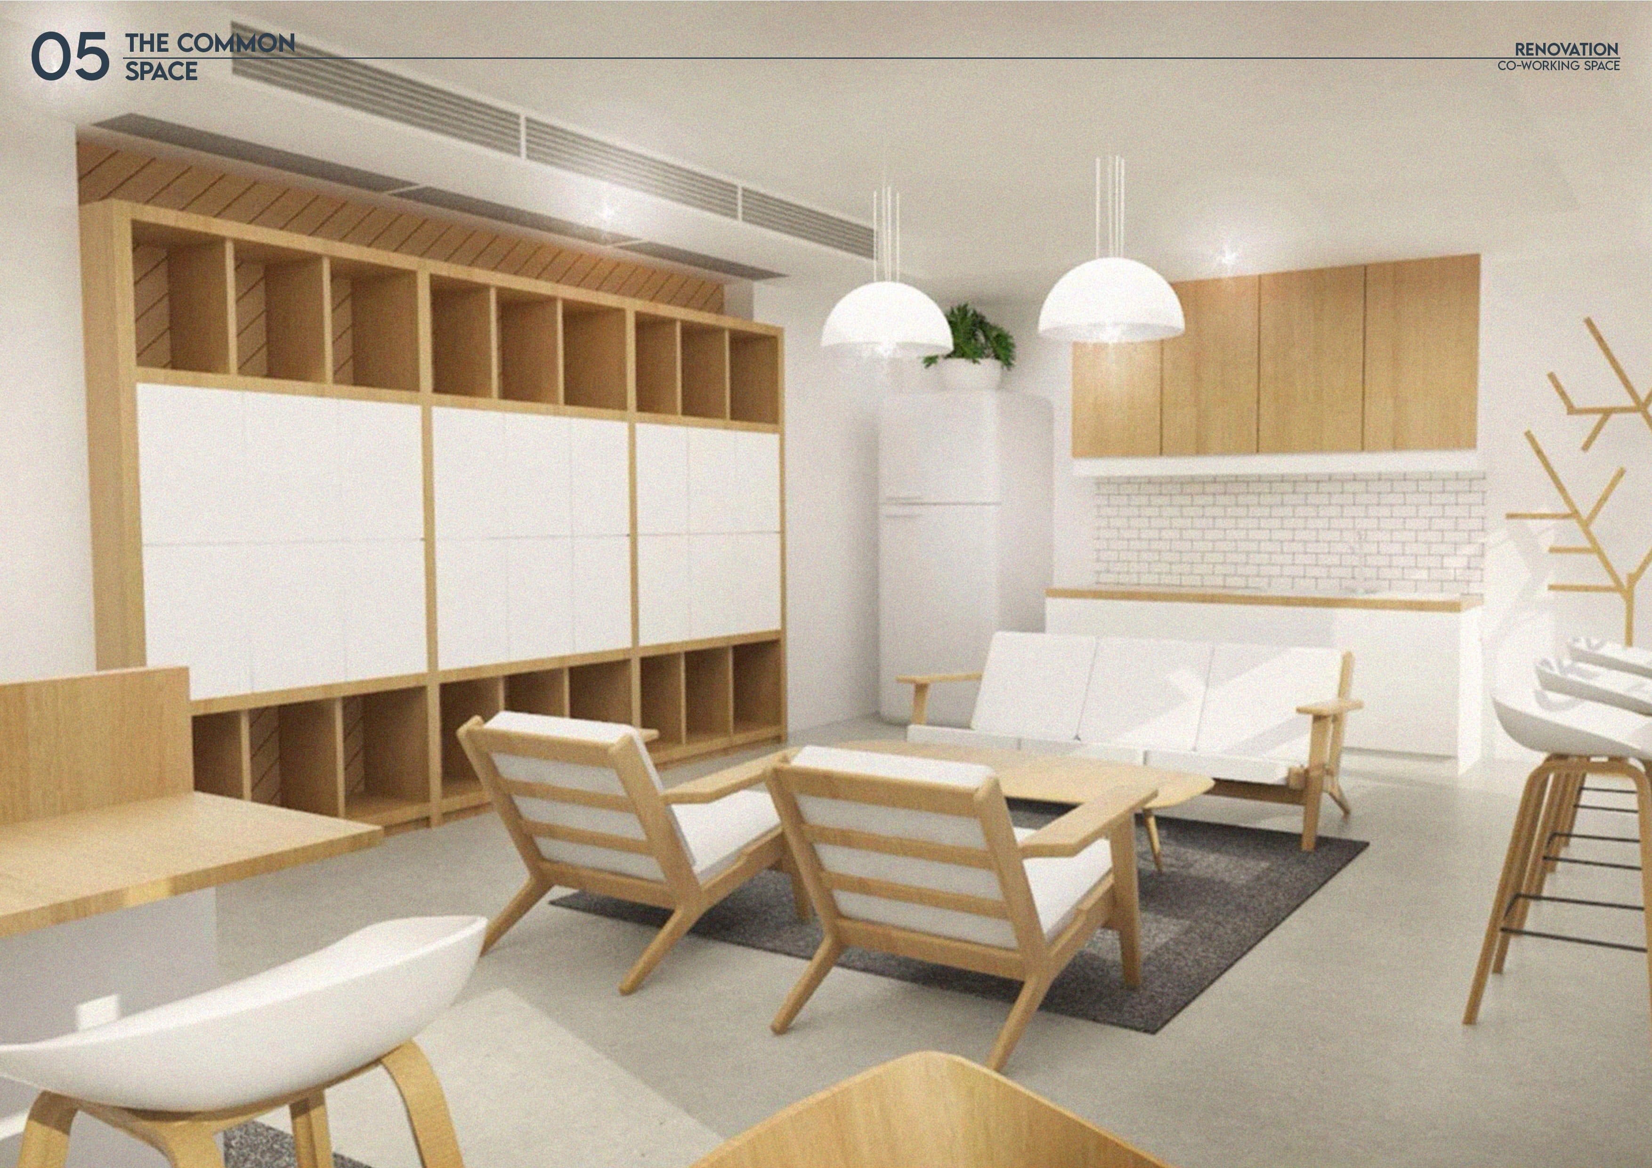
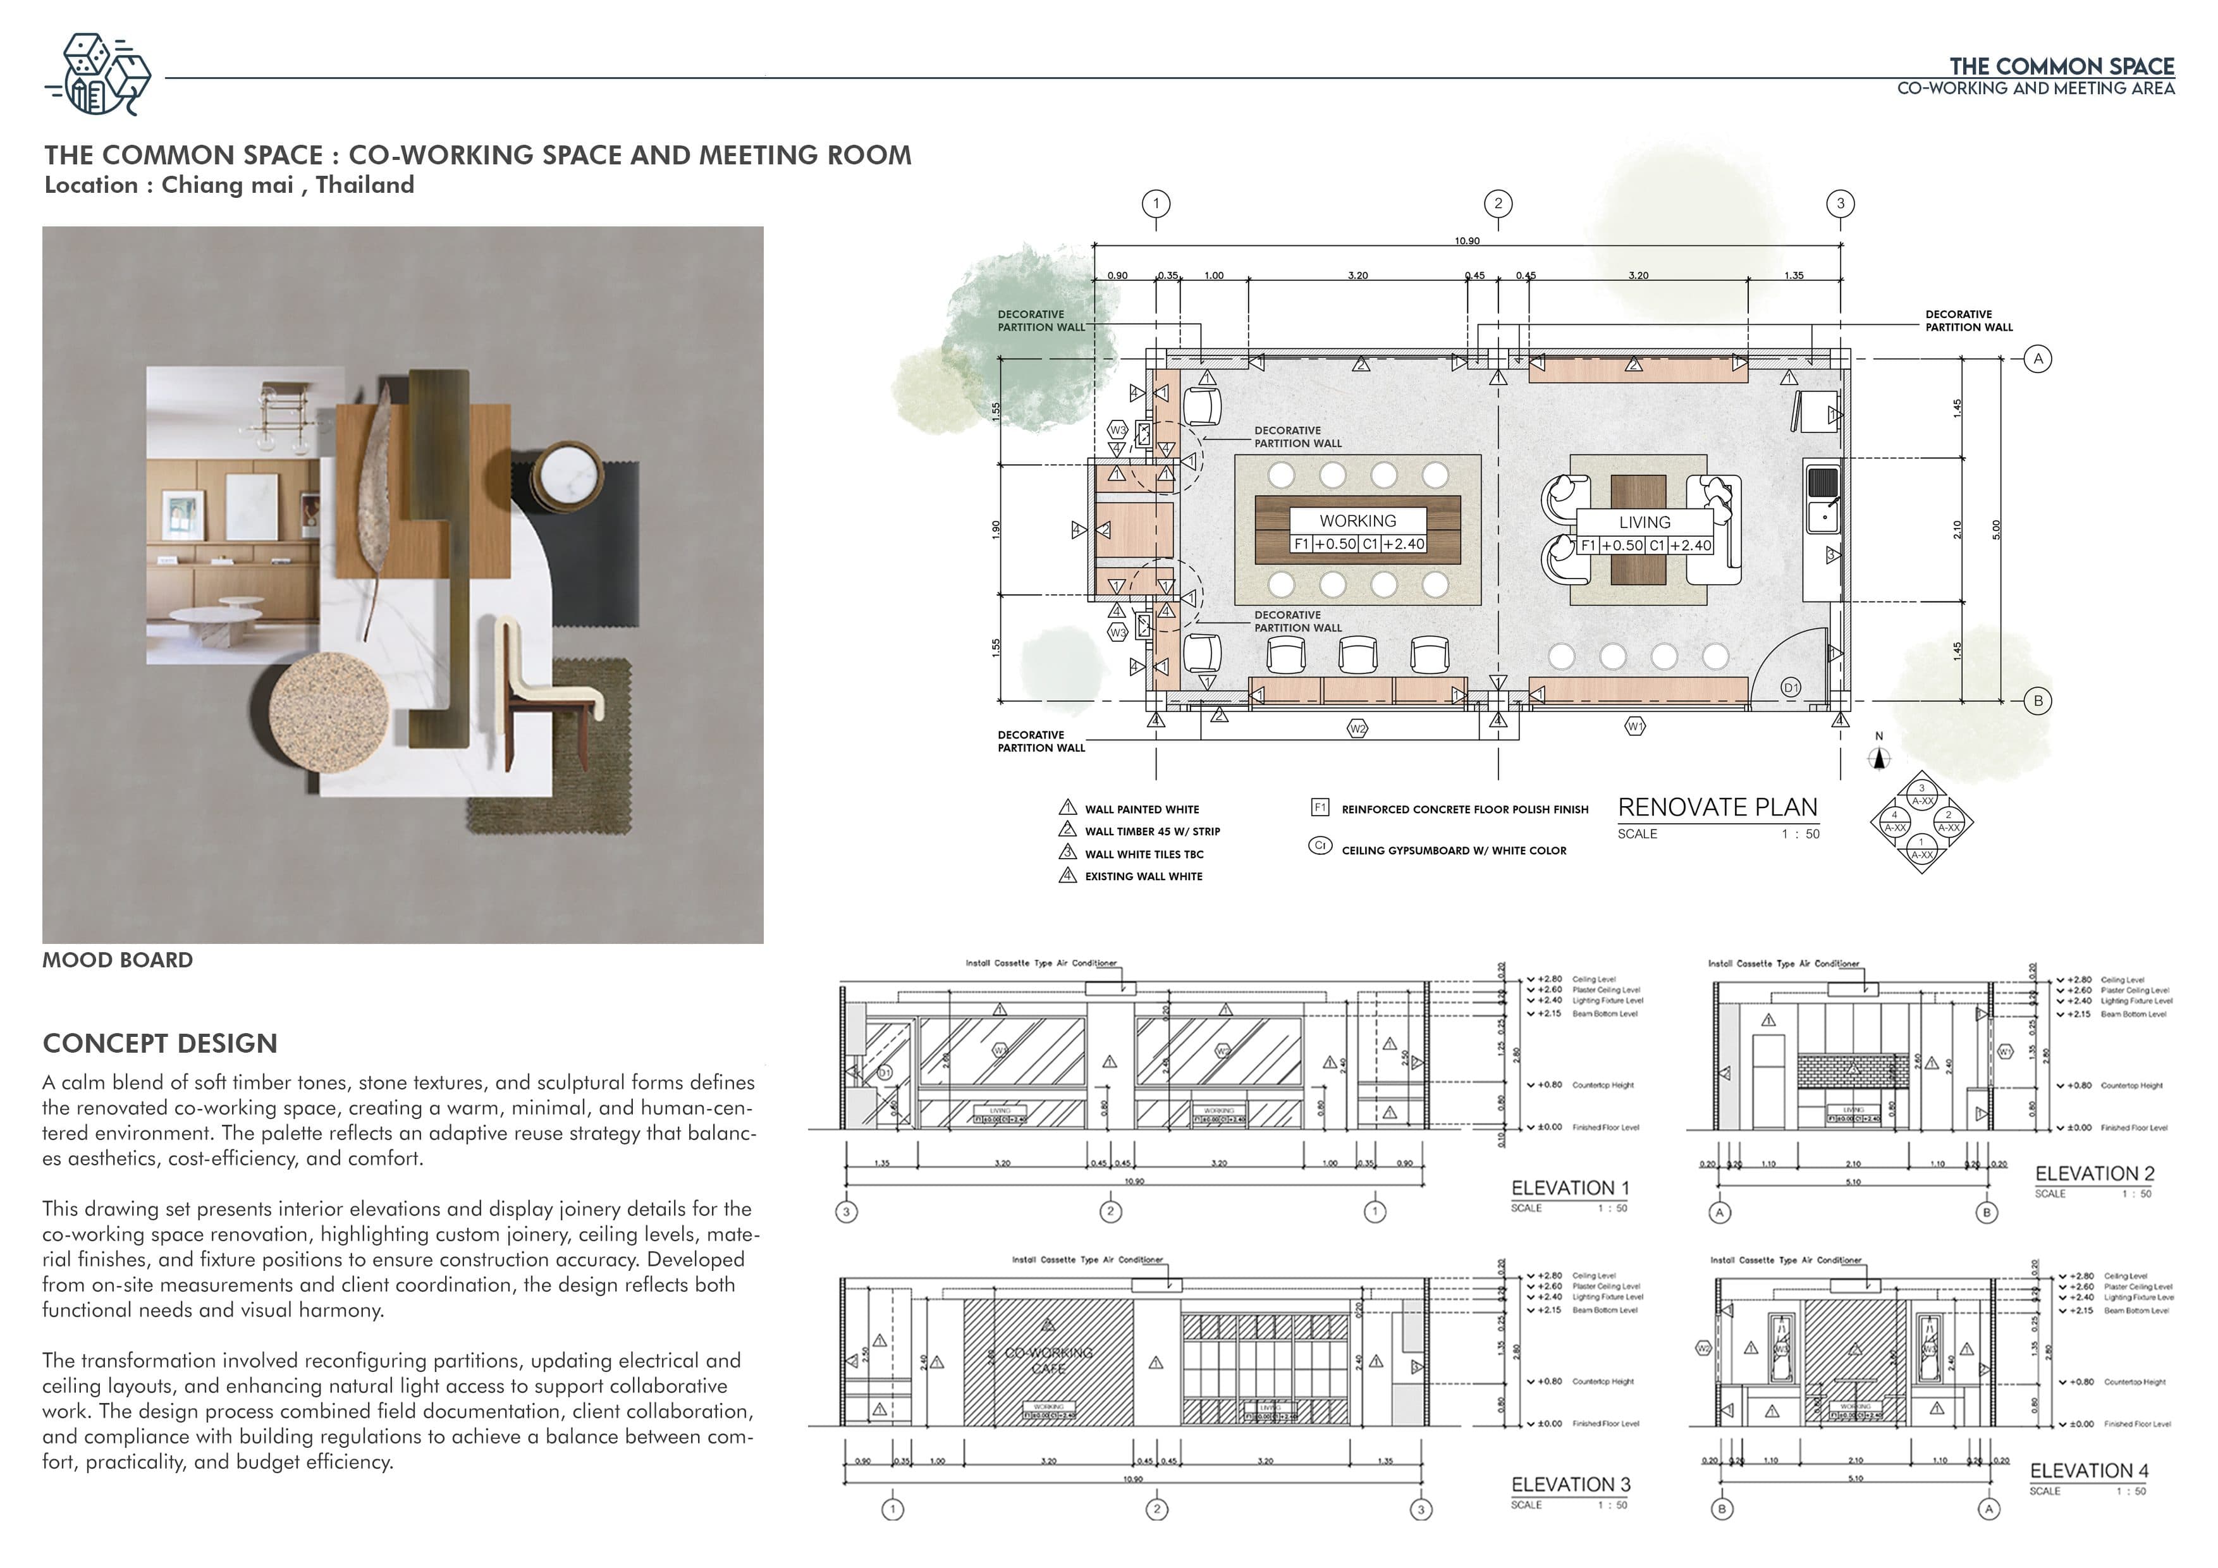
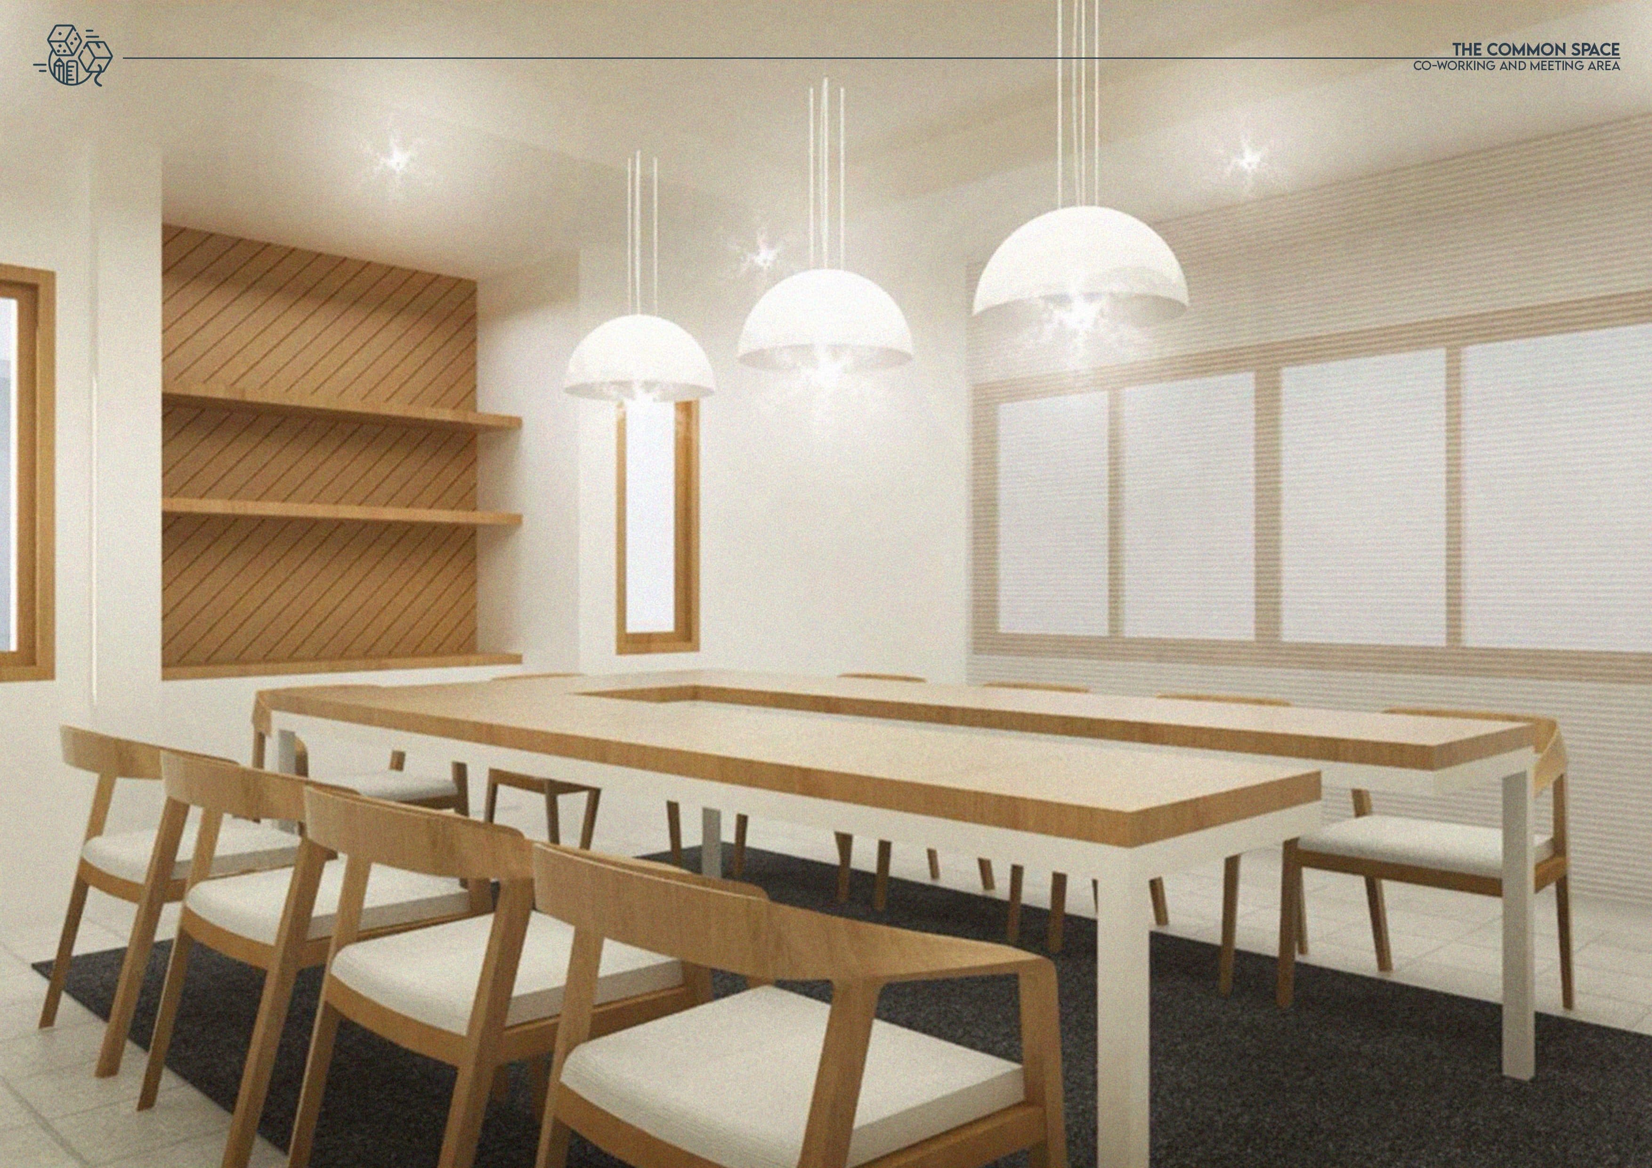
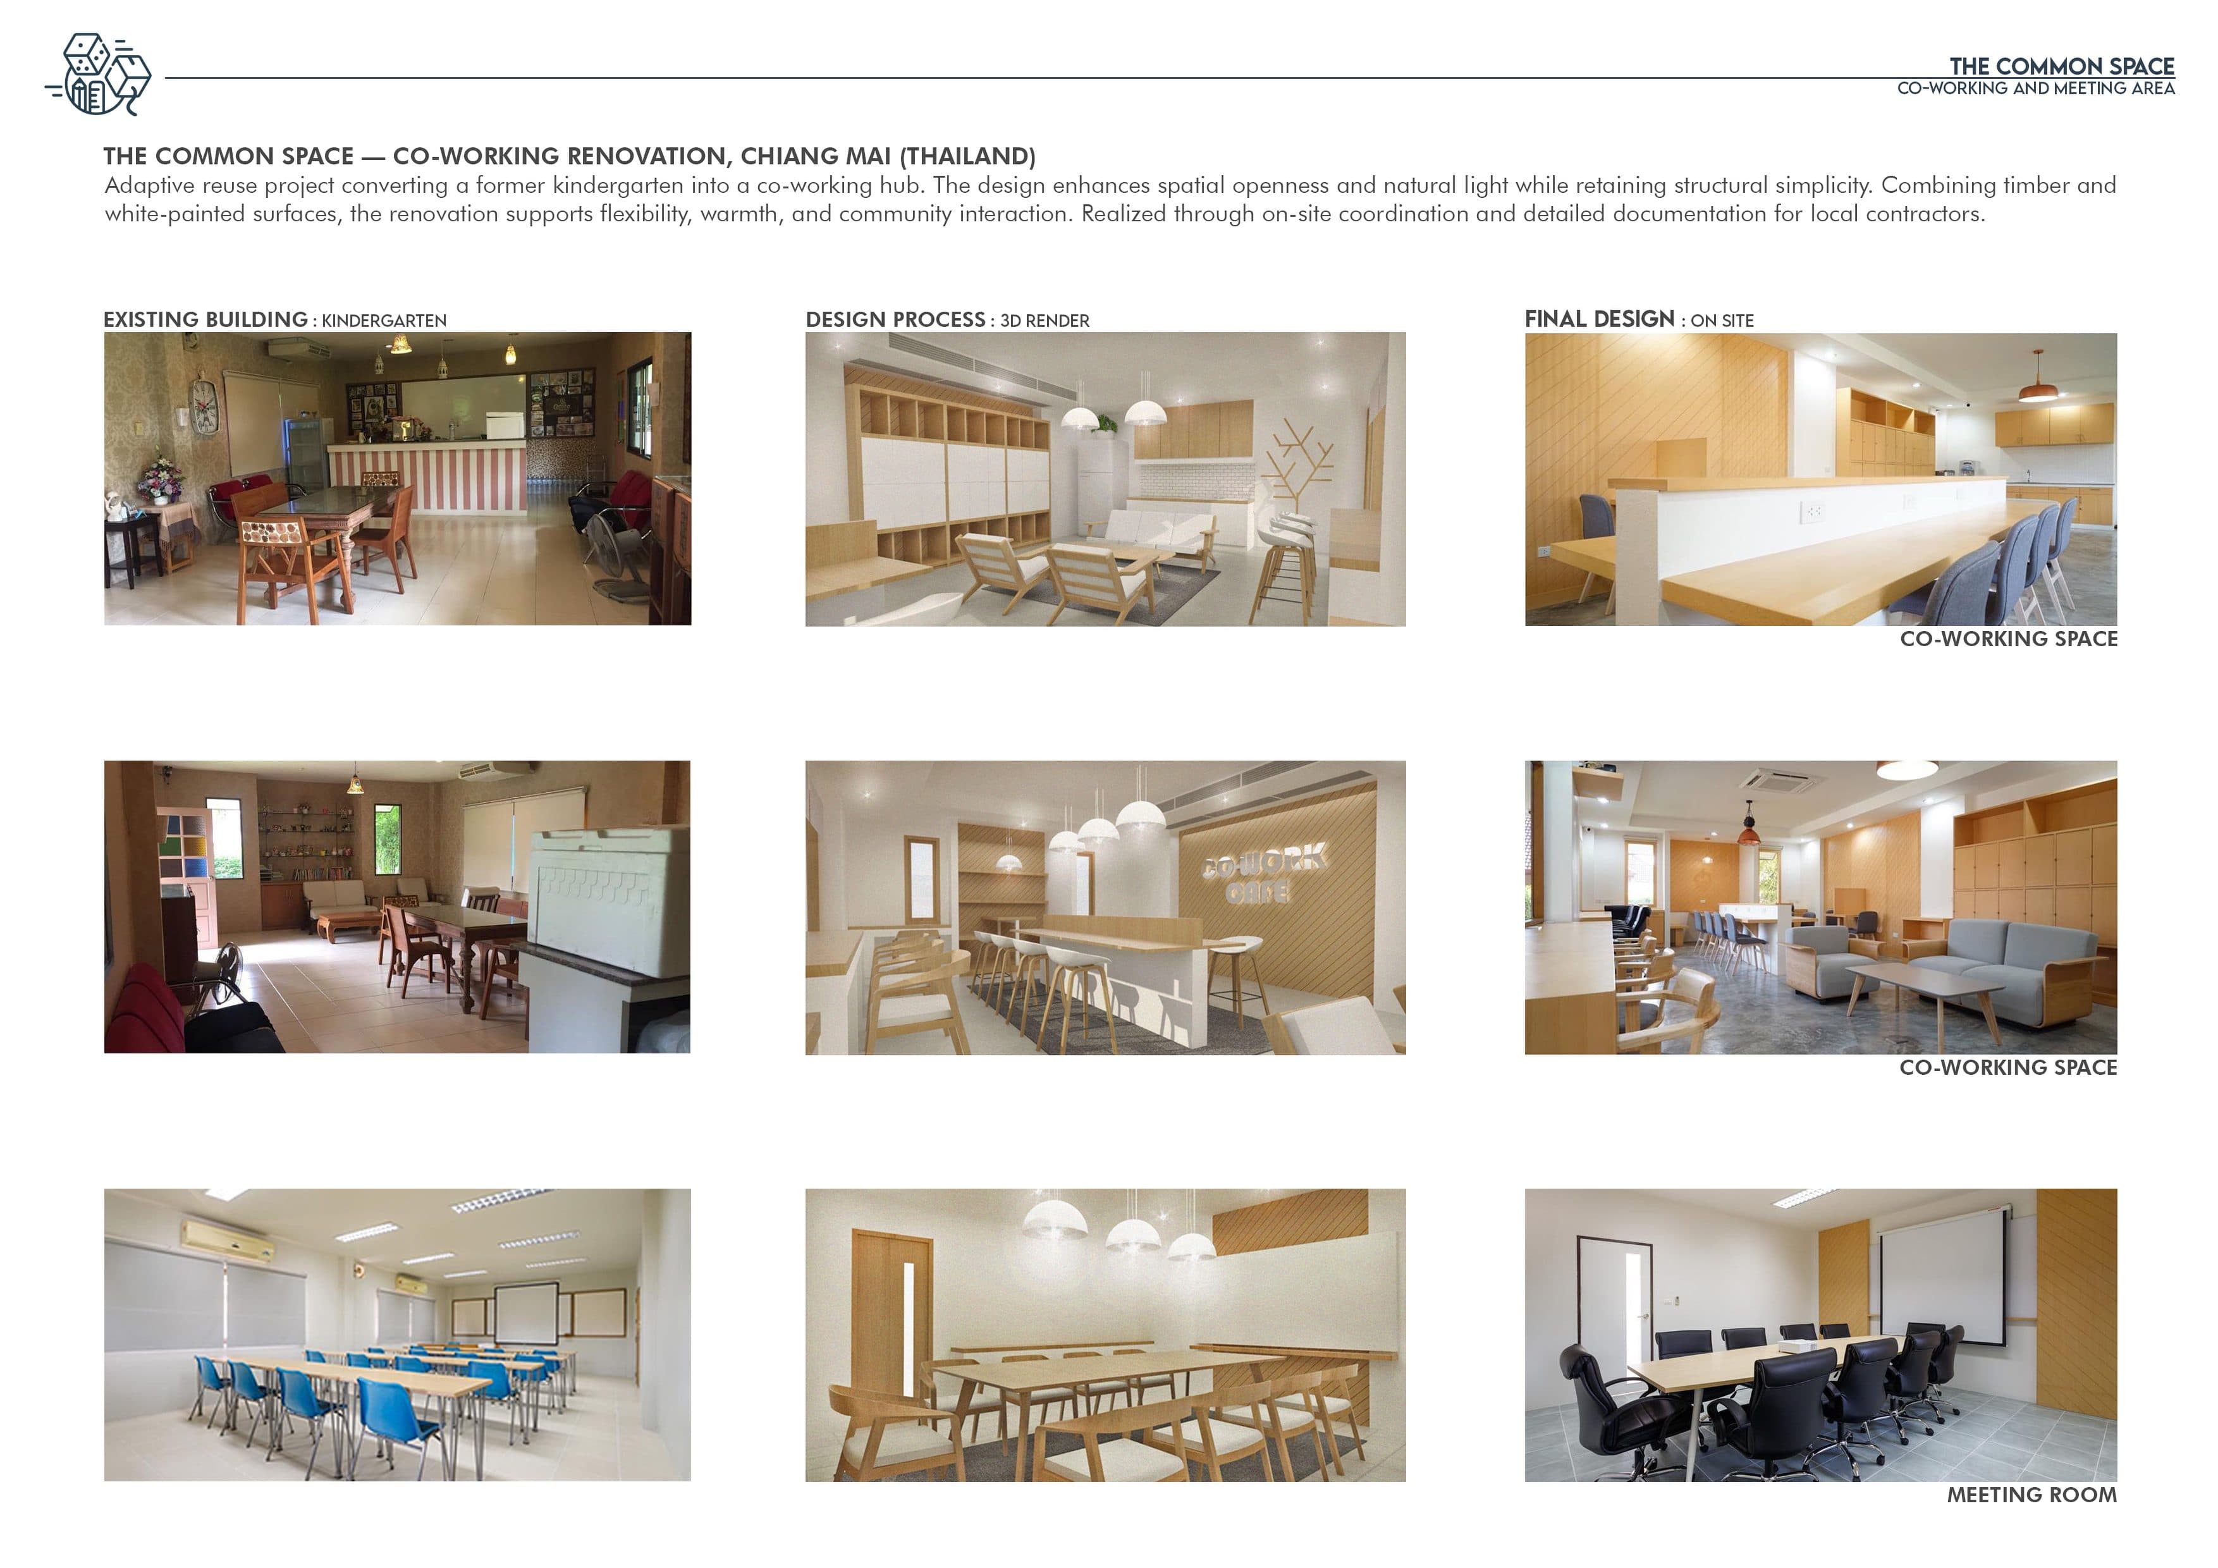
An adaptive-reuse renovation that converts a former kindergarten in Chiang Mai into a co-working hub with a meeting room. Partitions were reconfigured, ceilings and electrical layouts updated and natural light improved to support collaborative work.
Soft timber tones, white-painted surfaces and stone textures create a warm, minimal and human-centred interior. The project was delivered from on-site measurement through detailed documentation for local contractors, balancing comfort, practicality and a tight budget.