03
- Year
- 2024
- Typology
- Residential
- Status
- Academic
- Location
- 13 Park Avenue, Preston, Melbourne, Australia
- Area
- 694.39 m²
Unit Development
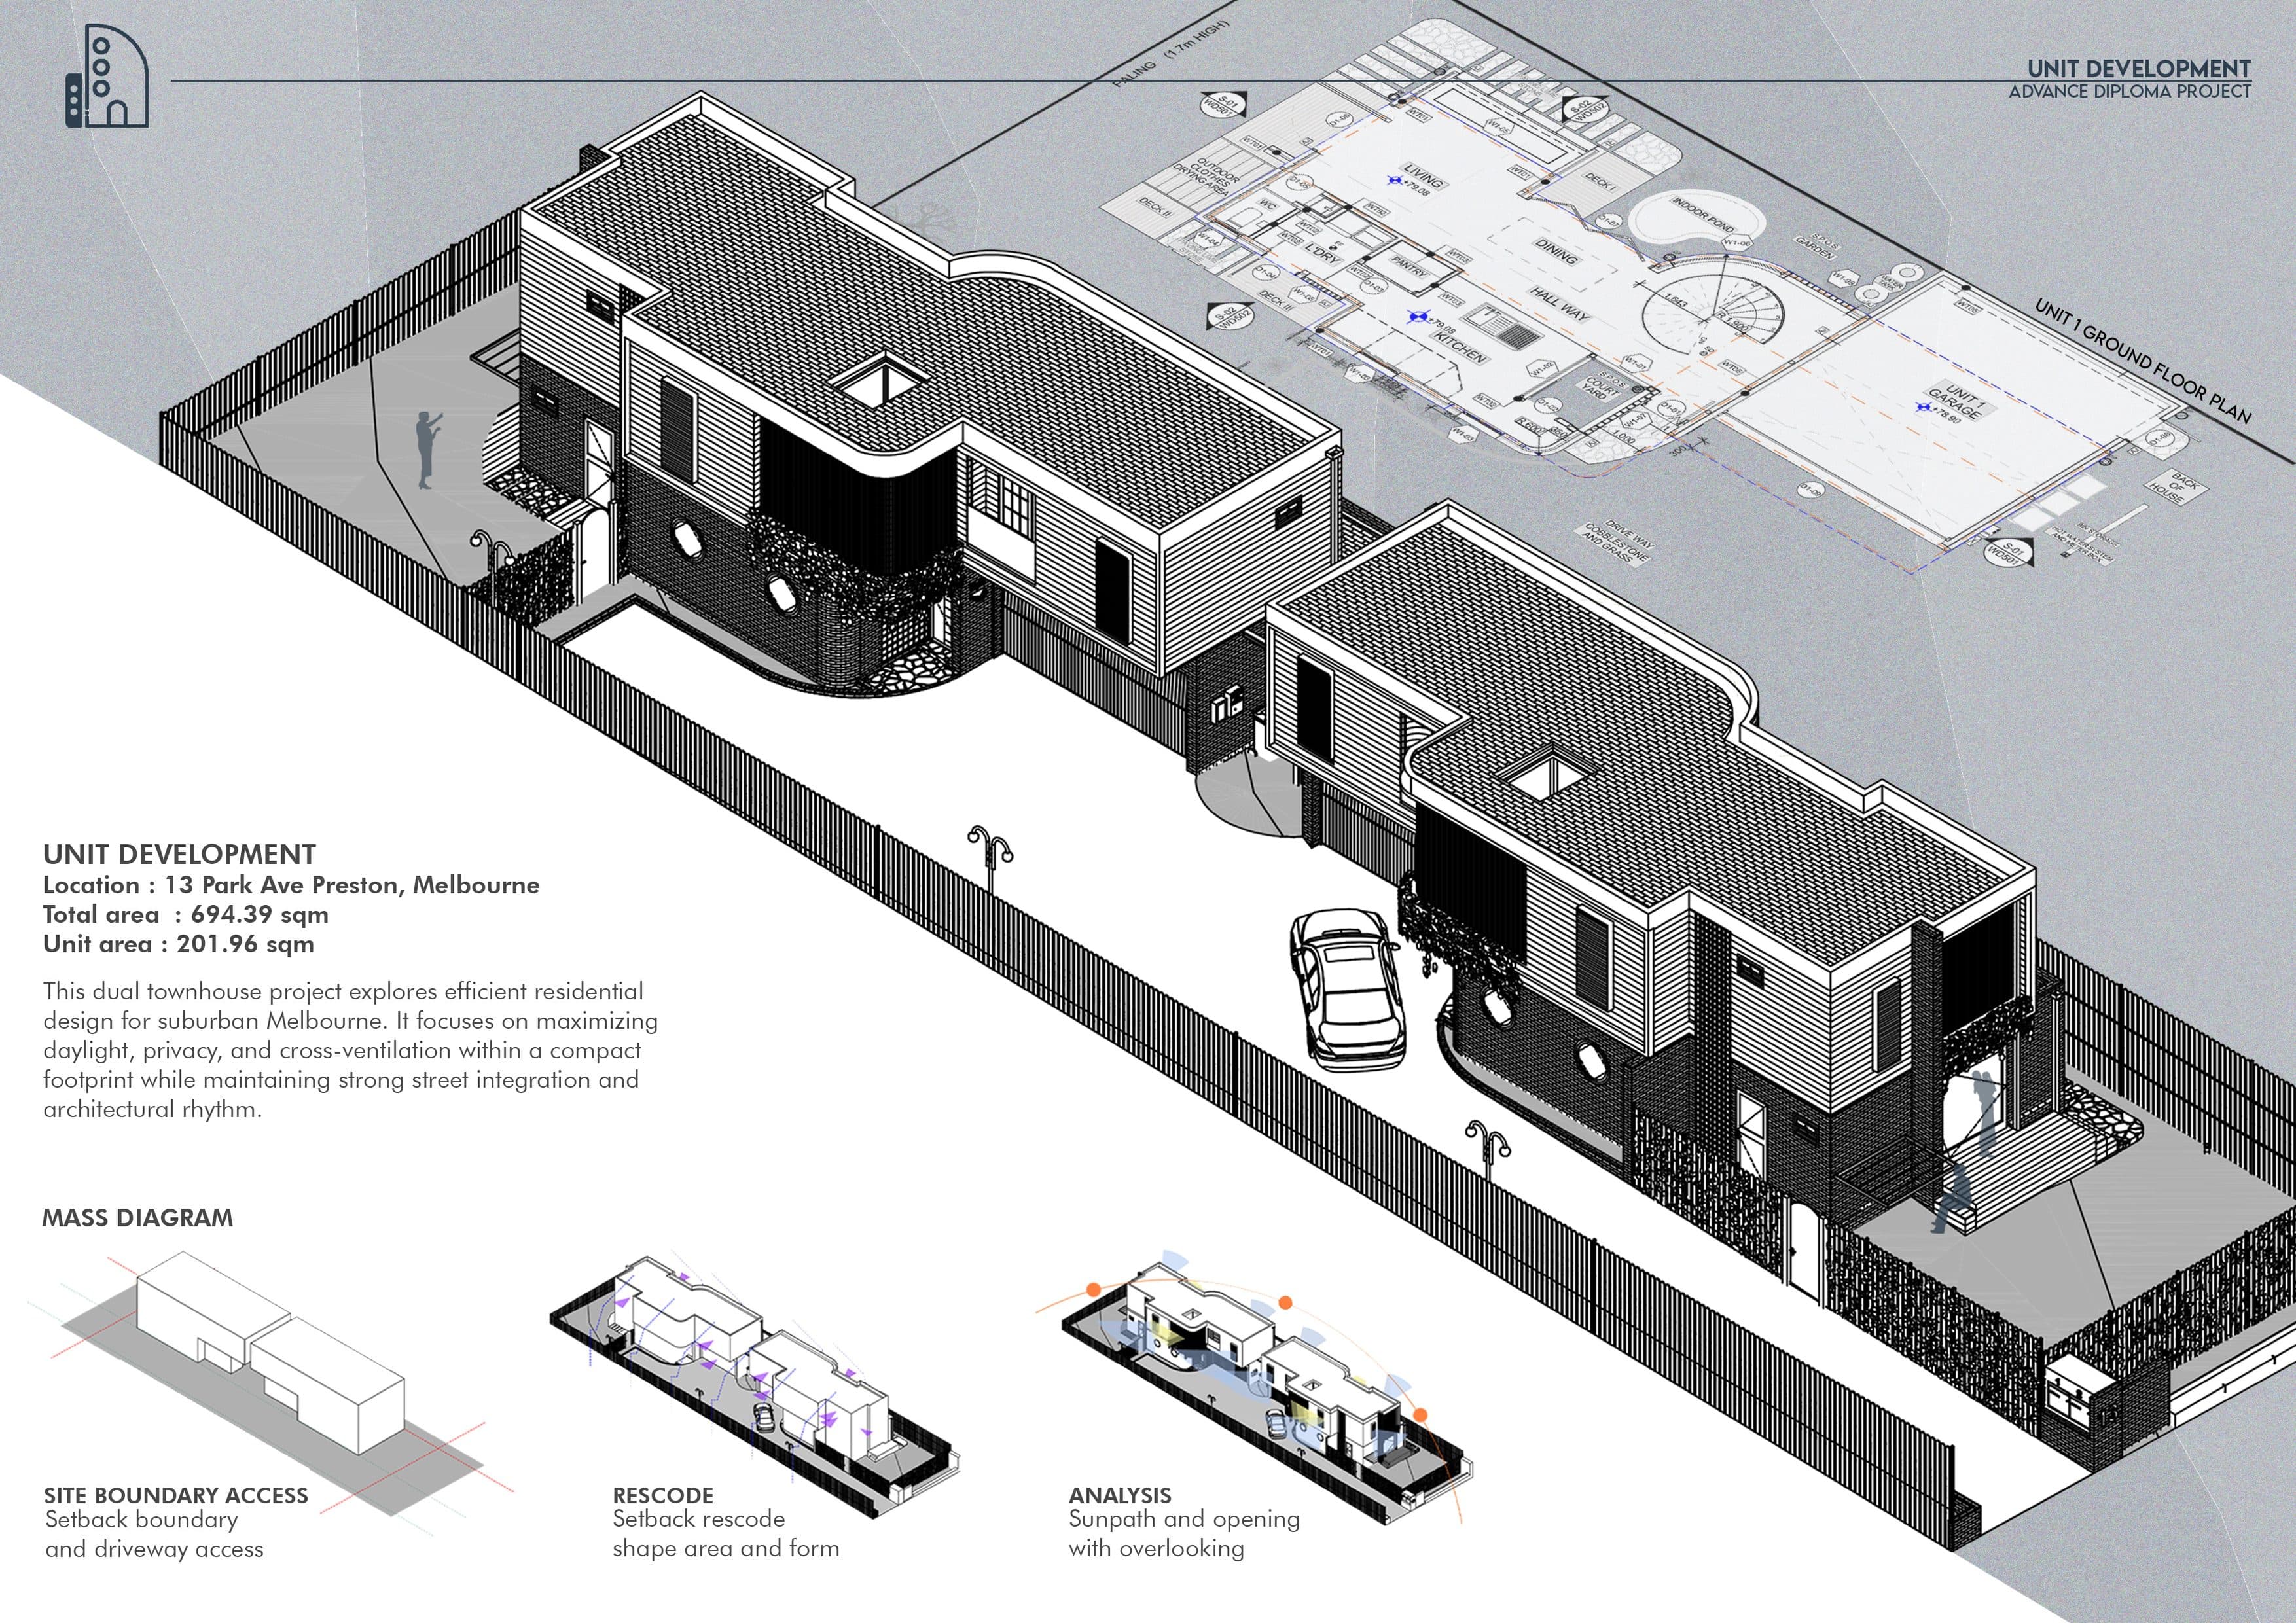
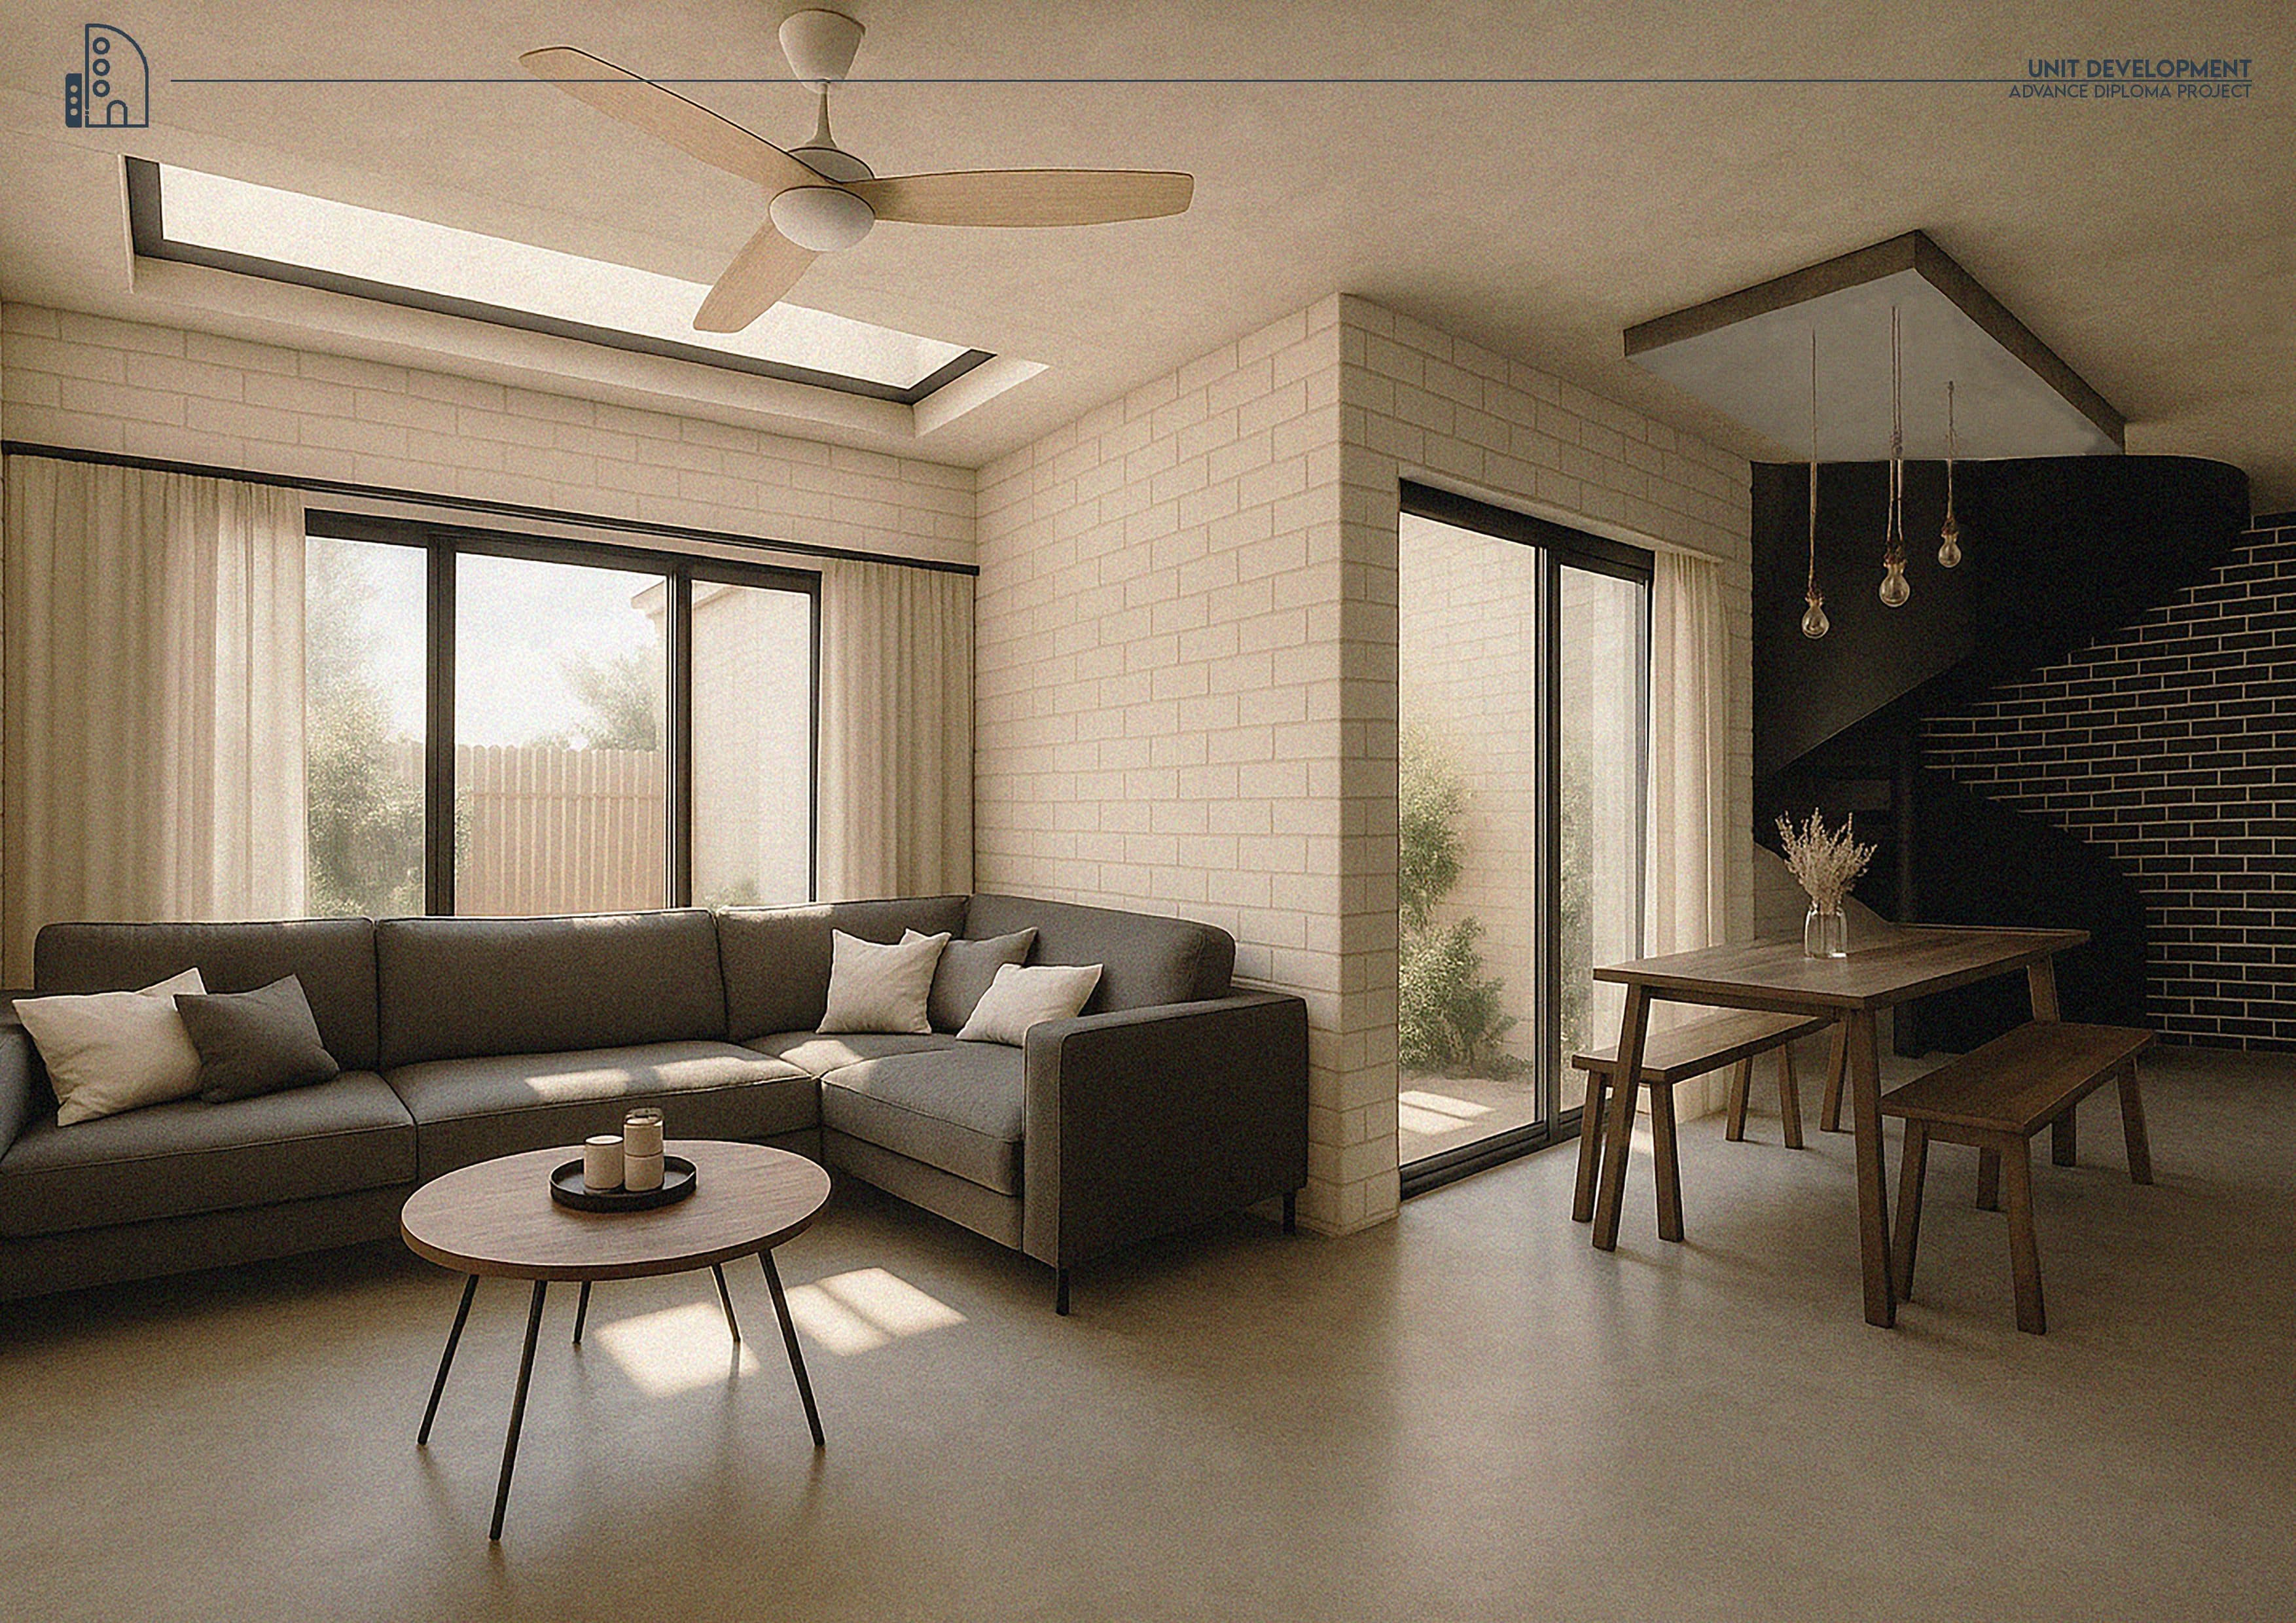
A dual-townhouse development on a suburban lot in Preston, Melbourne. The project explores how to fit two generous homes onto one site while maximising daylight, privacy and cross-ventilation within a compact footprint.
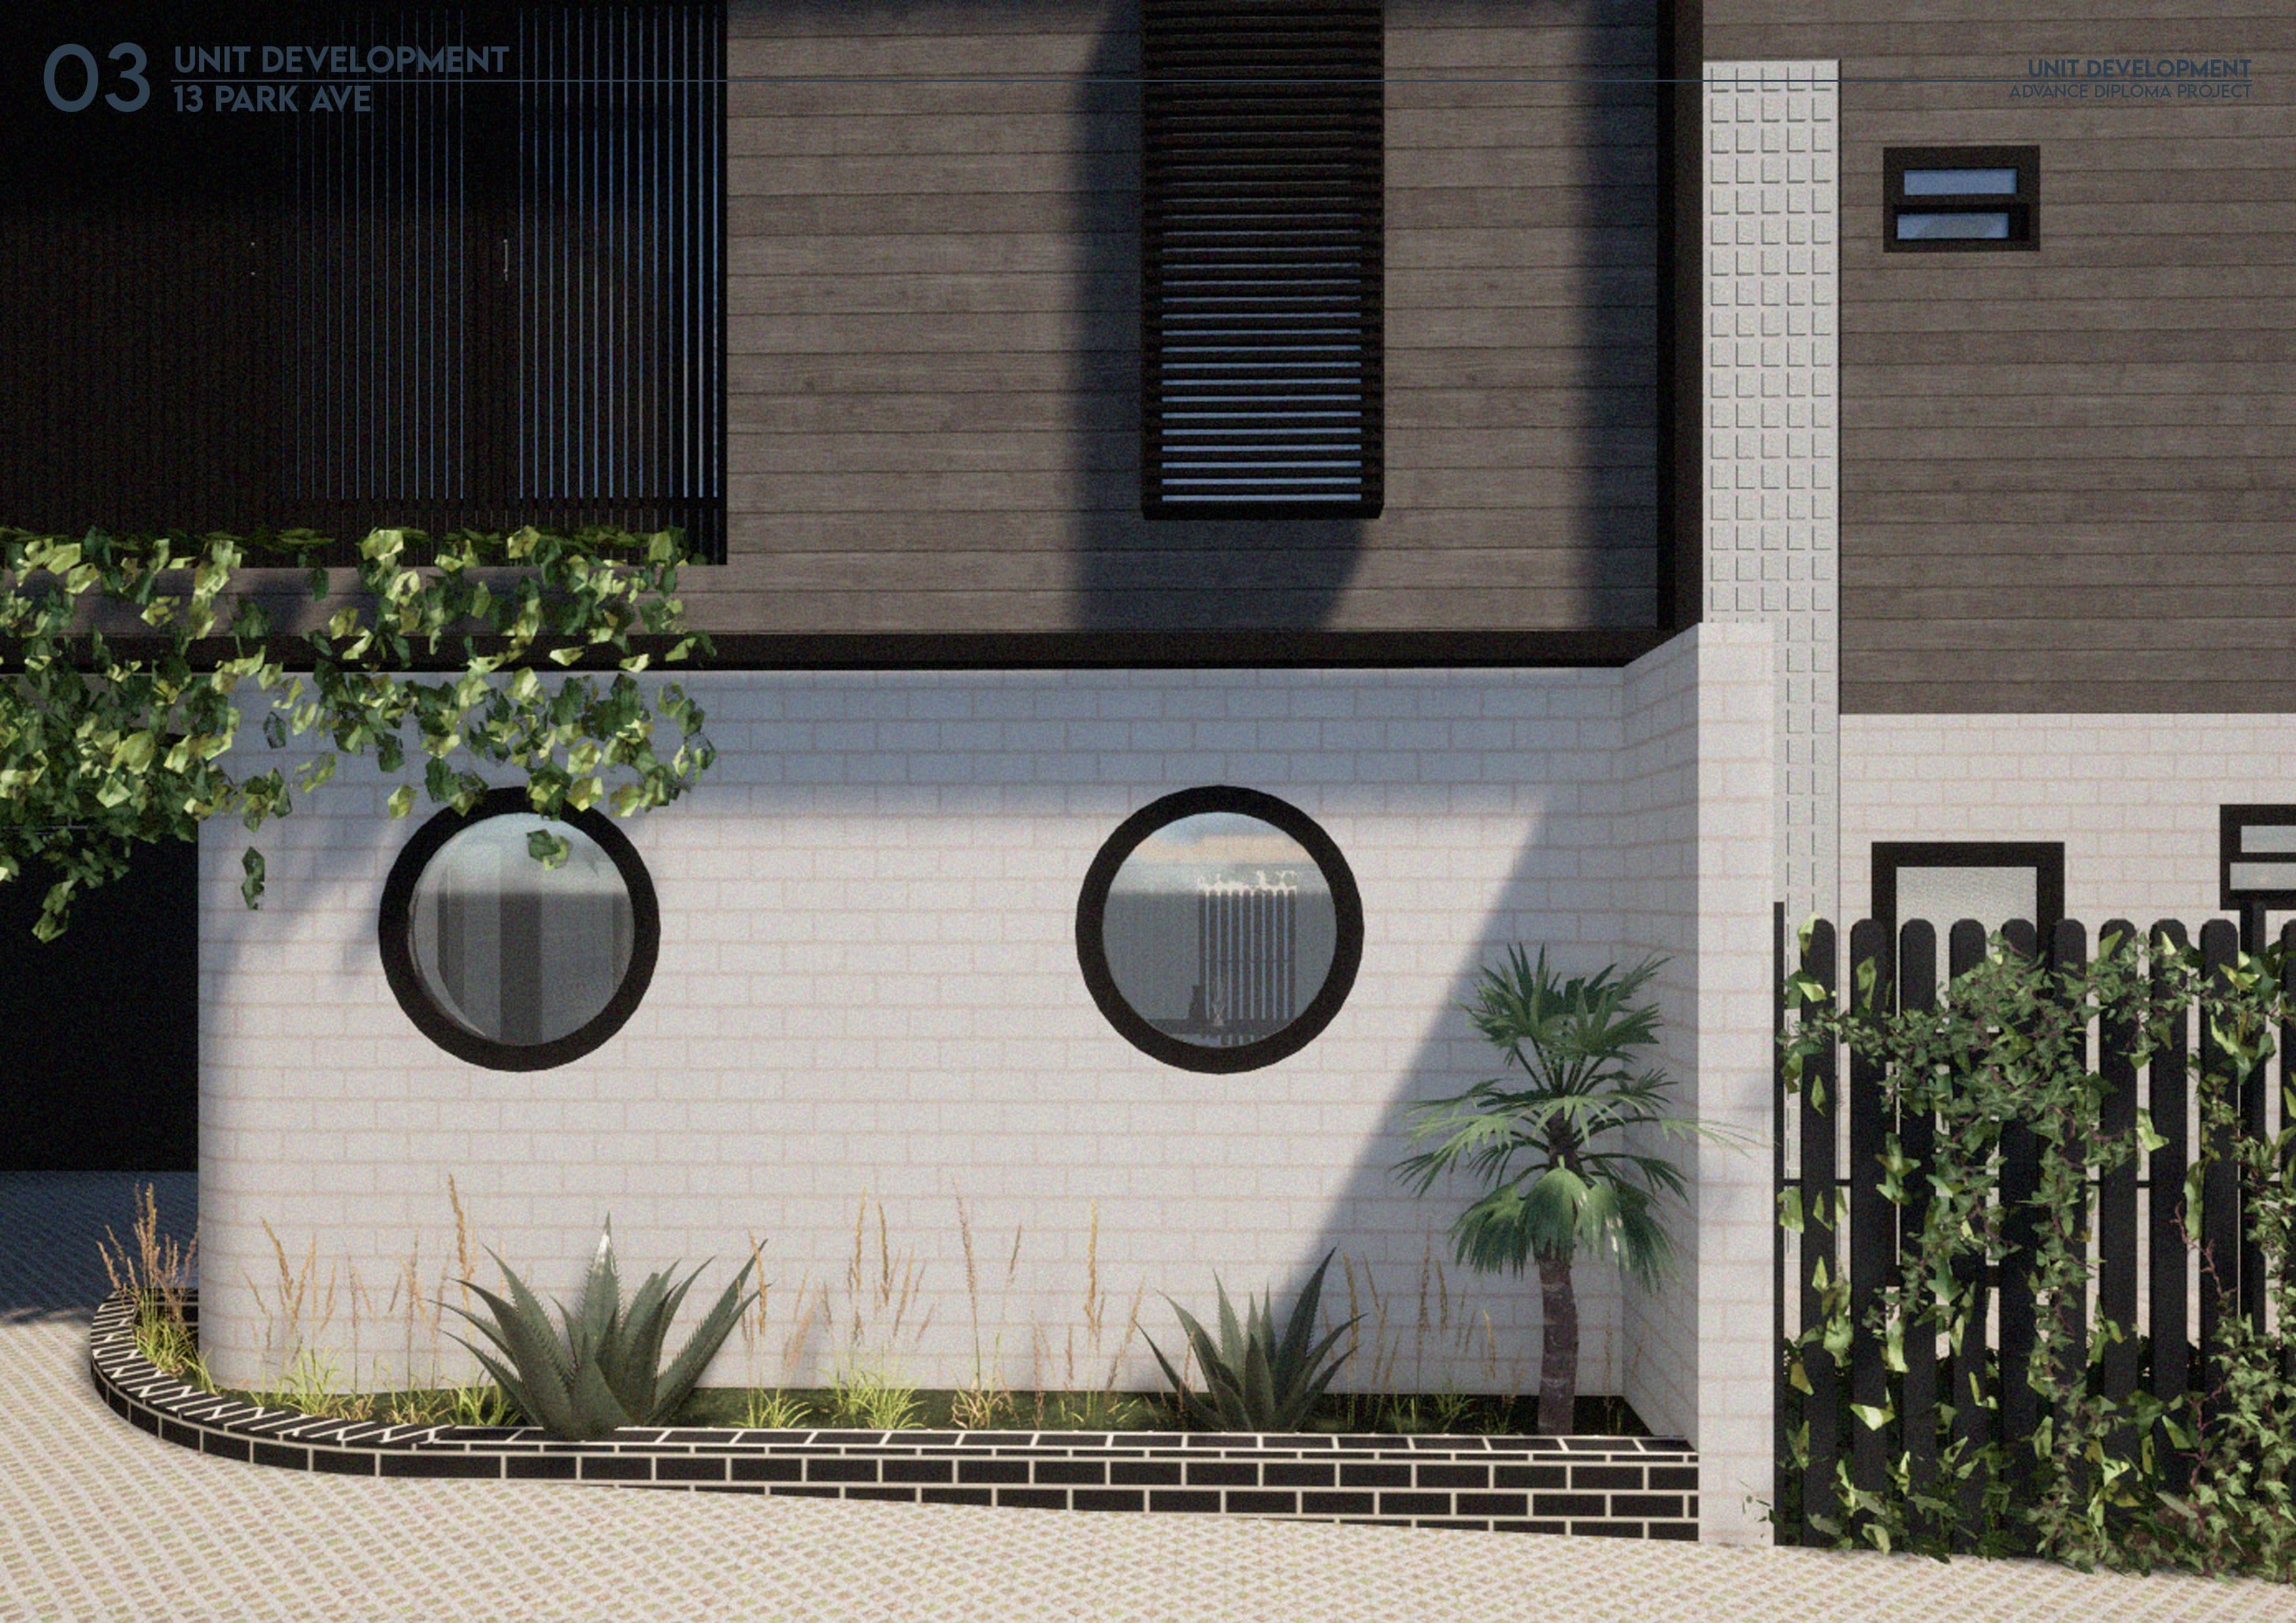
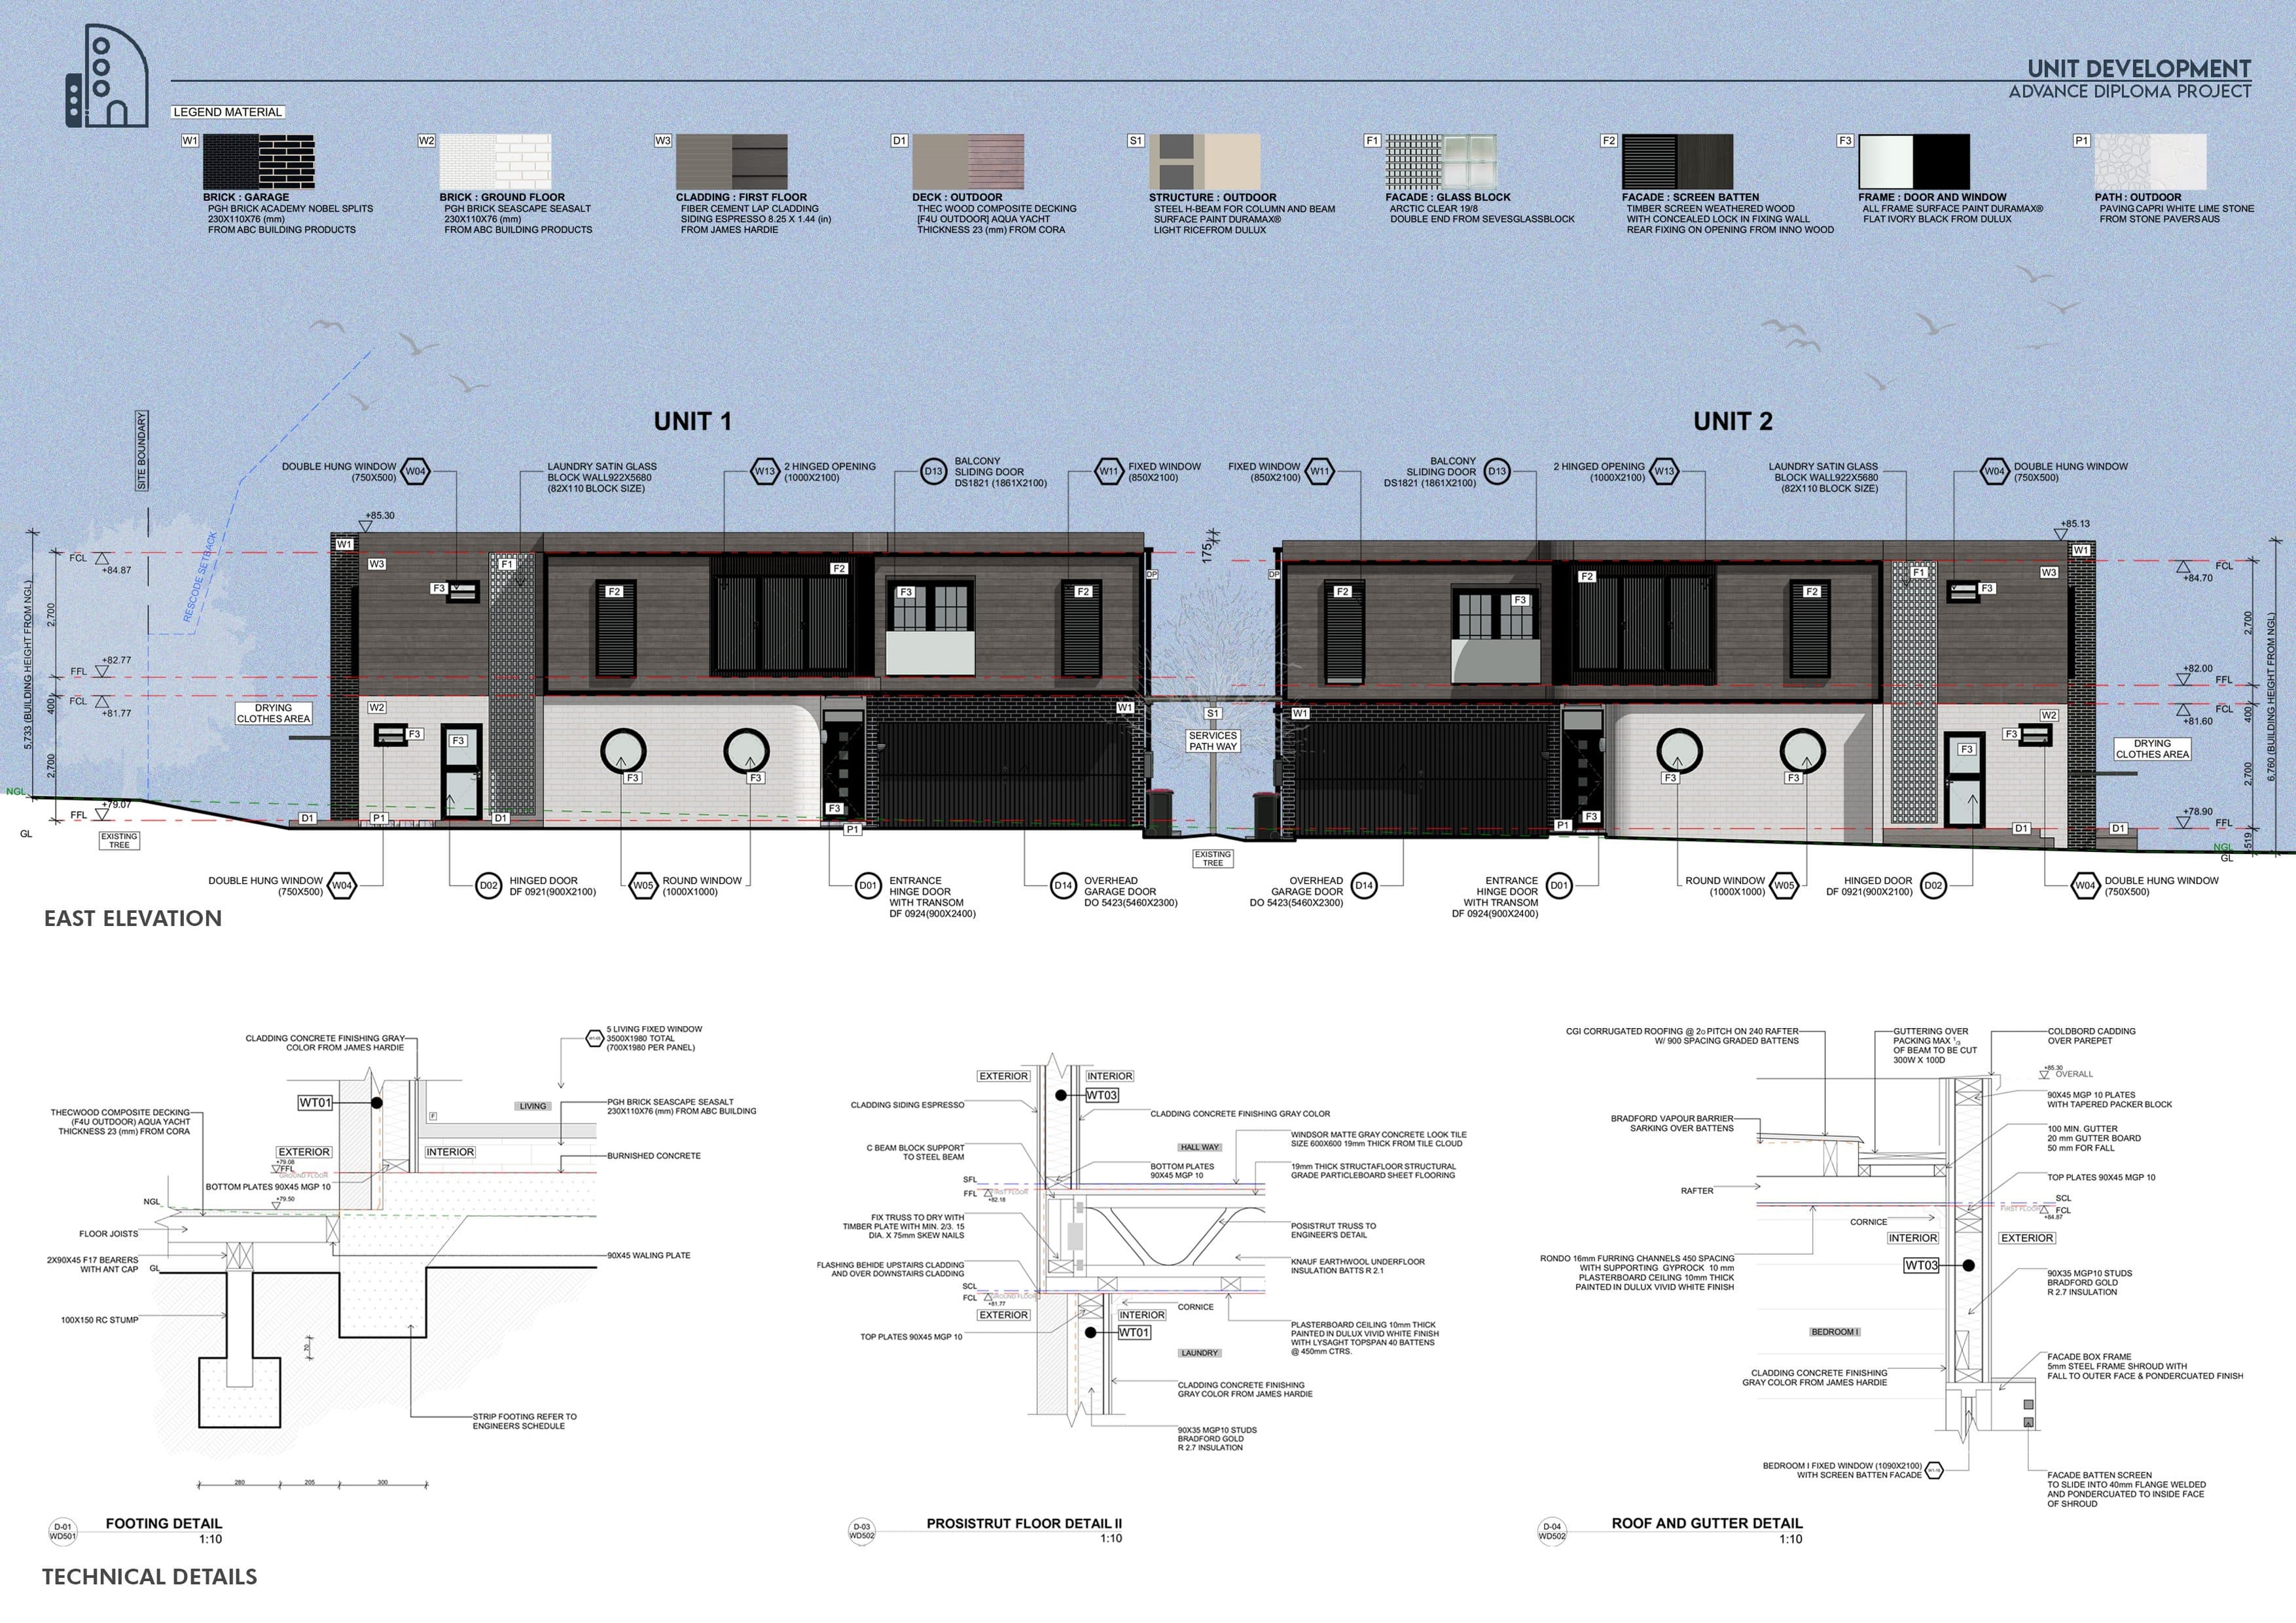
The massing is shaped by ResCode setbacks, driveway access and a sun-path study that places openings to capture light without overlooking neighbours. A curved white brick base with porthole windows and dark timber cladding above give the pair a strong, rhythmic street presence.